
Address
915 Mason, San Antonio, TX
Price
$ 389,000
Property Attributes
- MLS#1910031
- TypeSingle Family
- Listing Status Active
- CountyBEXAR
- CitySan Antonio
- Area1300
- NeighborhoodGovernment Hill And Historic
- Zip78208
- StyleOne Story
- Year Built1940
- Taxes$ 5966
- Price$ 389,000
- Bedrooms3
- Full Bathrooms2
- Half Bathrooms0
- Sqr Footage1472
- Lot Size0.149 Acres
Data Source:
LERA MLS
Property Description
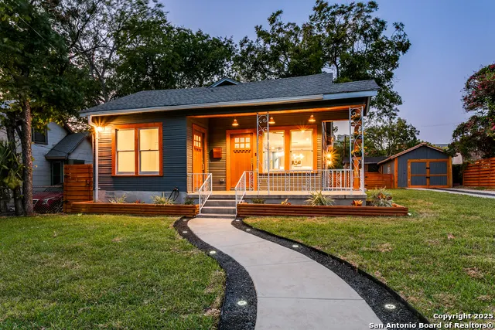
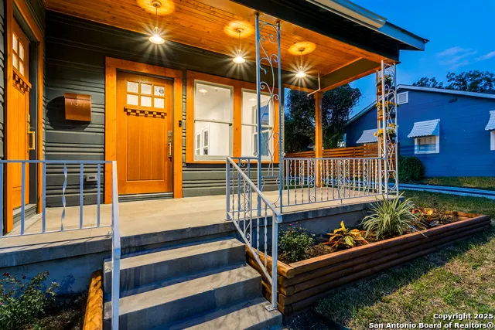
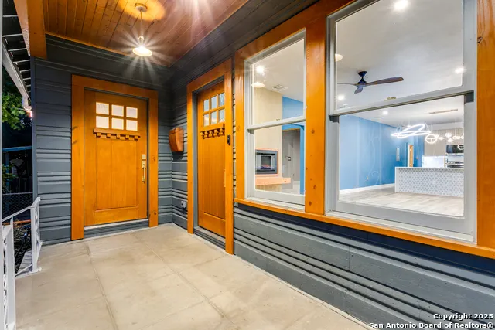
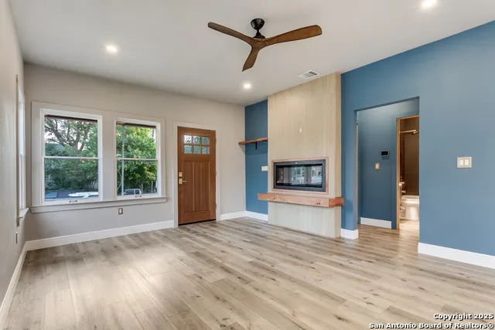
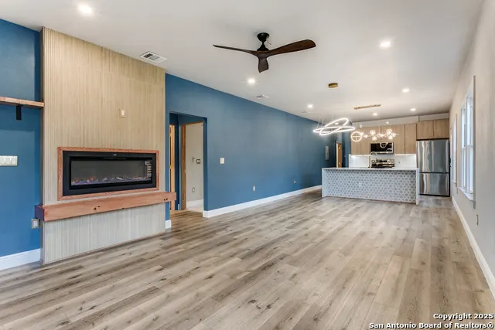
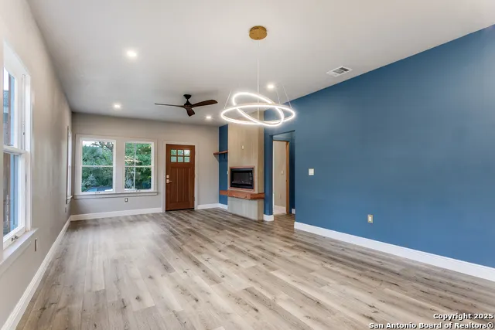
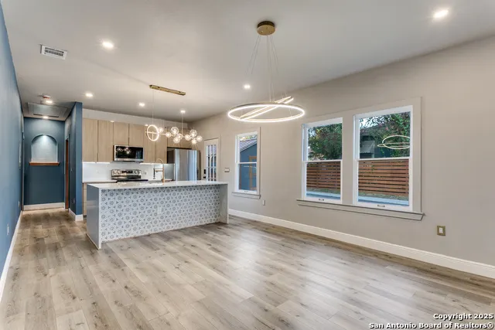
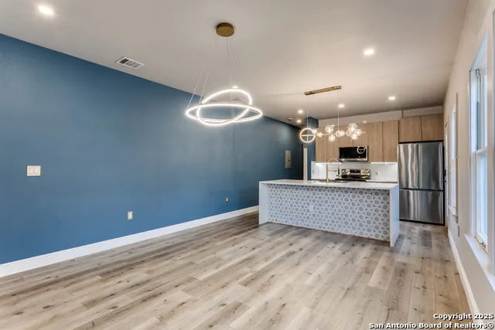
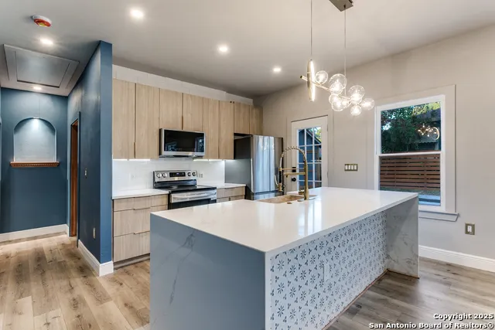
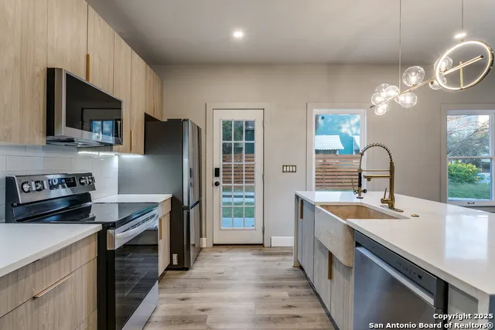
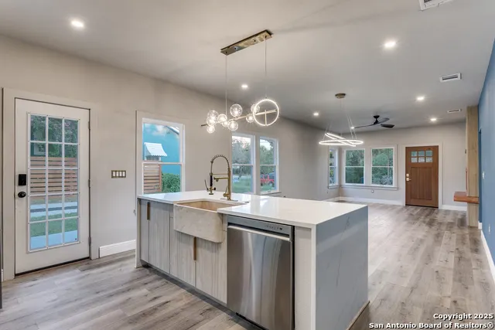
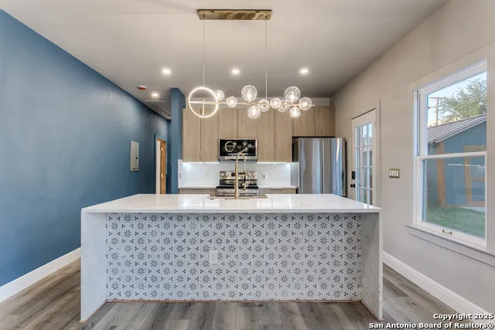
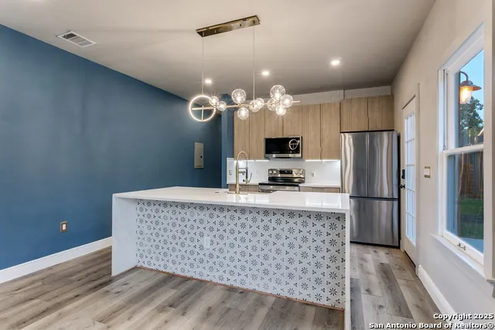
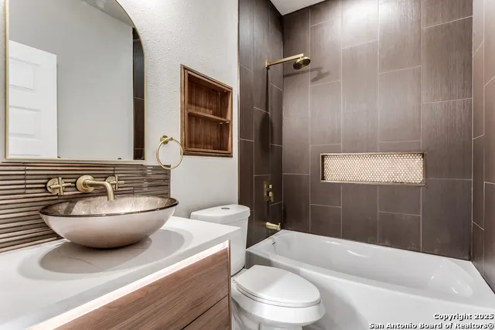
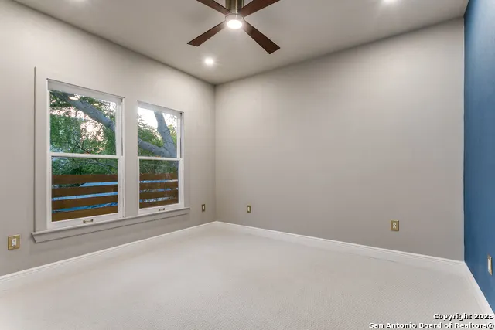
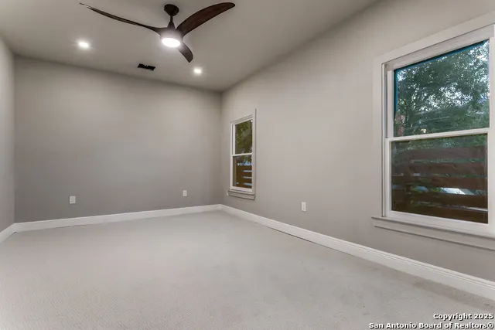
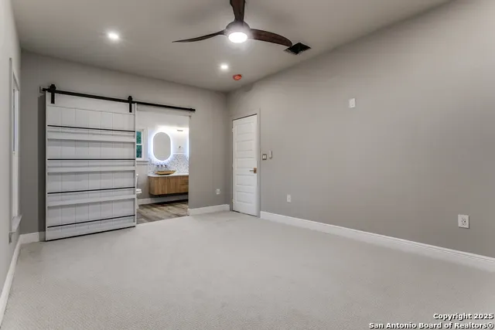
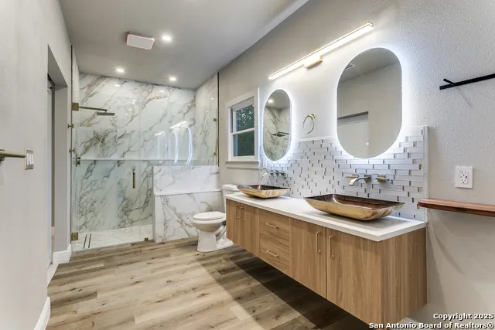
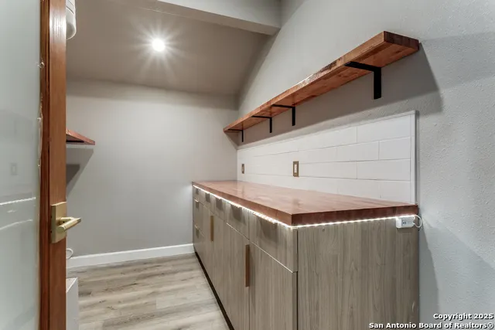
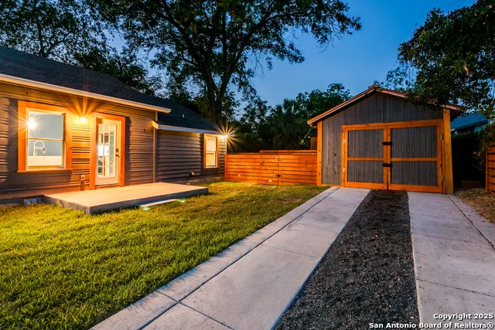
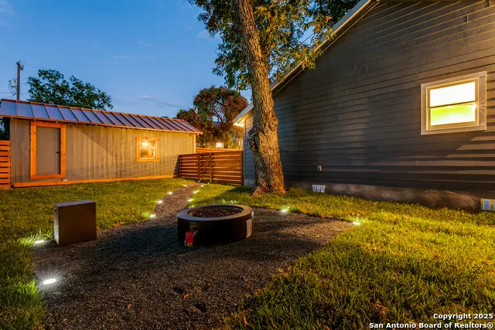
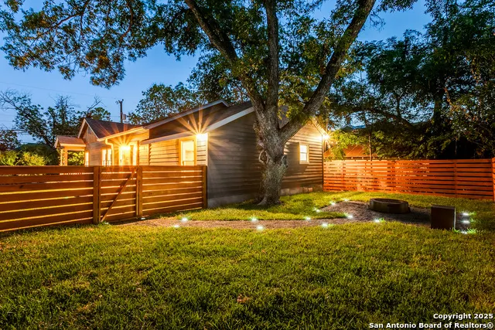
A very rare opportunity to check out this completely remodeled historical home in Government Hill, minutes from the Pearl/Grayson St. & I-35 so you can roll onto 281 or I-10 in minutes. Built in 1940 as a Sears Roebucks catalog home folks used to order the framing package and build it themselves. This thoughtful re-design has meticulously been re-built with modern yet classical touches & delicate precision that will last a lifetime. 36" tiles in the master bathroom, travertine kitchen sink and matching counters, Samsung/LG top of the line appliances, luxurious light fixtures, bluetooth bathroom speakers that connect to Alexa or Google, wired Ring Light, gold and copper tones to accentuate it's wonderful features everywhere throughout the home, new driveway with shadow stone, new sidewalk, St. Augustine grass sod front and back, propane fire place in the back to relax and enjoy a nightcap with friends or family, storage shed with new copper roof, new composition roof, new wrap around horizontal fence, freshly painted inside and out, new AC, the list goes on! A lot of love went into this place so you may fall in love when see it! Reach out to your preferred real estate pro at your earliest convenience to schedule a tour before it's gone!
| Elementary School | Middle School | High School |
|---|---|---|
| Hawthorne Elementary School | Hawthorne Academy Middle School | Edison High School |
| Price History | |
|---|---|
| 9/24/2025 | Listed $475,000 |
| 2/8/2026 | 6$450,000 |
| 3/1/2026 | 10$405,000 |
| 4/14/2026 | 4$389,000 |
General Features
| Living Area | 1472 |
|---|---|
| Construction | Pre-Owned |
| Heating | Central |
| Cooling | One Central |
| Bathrooms | 2 |
| Subdivision | GOVERNMENT HILL AND HISTORIC |
| Builder | Ok Construction Co LLC |
| Class | Single Residential |
| Type | Single Family Detached |
| Style | One Story |
| Roof | Composition |
| HOA Mandatory | None |
| Status | Active |
| Attached Garage | No |
| Neighborhood Amenities | None |
| Area | 1300 |
| Year Built | 1940 |
| High School | Edison |
| School District | San Antonio I.S.D. |
| Proposed Terms | Conventional,FHA,VA |
| Elementary School | Hawthorne |
| Middle School | Hawthorne Academy |
| Legal Description | Ncb 1267 Blk 3 Lot S 105 Ft Of 7 |
| Taxes | 5966 |
Interior Features
| Kitchen Length | 8 |
|---|---|
| Kitchen Width | 15 |
| Total Bedrooms | 3 |
| Full Baths | 2 |
| Interior Features | One Living Area |
| Stories | 1 |
| Flooring | Carpeting,Vinyl |
| Living Room Width | 16 |
| Utility Room Length | 12 |
| Utility Room Width | 8 |
| Heating Fuel | Electric |
| Bedroom2 Width | 11 |
| Bedroom3 Length | 11 |
| Bedroom3 Width | 11 |
| Living Room Length | 20 |
| WINDOW COVERINGS | None Remain |
Exterior Features
| Exterior | Wood |
|---|---|
| Pool (Y/N) | No |
| Pool | None |
| Lot Size | 0.149 |
| Water/Sewer | Water System,Sewer System,City |
| Inclusions | Ceiling Fans,Washer Connection,Dryer Connection,Self-Cleaning Oven,Microwave Oven,Refrigerator,Disposal,Dishwasher,Smoke Alarm,Security System (Owned),Electric Water Heater,Smooth Cooktop,Solid Count |
| Garage Parking | None/Not Applicable |
Amenities
- Foreclosure
- Views
- Short Sale
- New Construction
- Adult 55+
- Lease To Own
- No HOA Fees
- Furnished
- Primary On Main
- Air Conditioning
- Seller Finance
- Green
- Fixer Upper
- Horse
- Golf
- Fireplace
- Deck
- Garage
- Basement
- Pool
Property vs Single Family Average in 78208
Price
Taxes
Year Built
Visits
 Information provided courtesy of LERA MLS. IDX information is provided exclusively for consumers' personal, non-commercial use and may not be used for any purpose other than to identify prospective properties consumers may be interested in purchasing. Information is believed to be accurate but not guaranteed. Provided courtesy of LERA MLS. Copyright 2026 LERA MLS, All Rights Reserved. Data last updated September 20, 2026 10:49 AM UTC
