
Eco Friendly
Address
1426 E Sandalwood Ln, San Antonio, TX
Price
$ 465,000
Property Attributes
- MLS#1954263
- TypeSingle Family
- Listing Status Active
- CountyBEXAR
- CitySan Antonio
- Area1300
- NeighborhoodRidgecrest Villas-Casinas
- Zip78209
- StyleTwo Story
- Year Built2019
- Taxes$ 10694
- Price$ 465,000
- Bedrooms3
- Full Bathrooms3
- Half Bathrooms1
- Sqr Footage1866
- Lot Size0.053 Acres
Data Source:
LERA MLS
Property Description
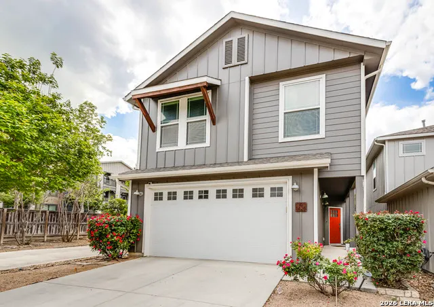
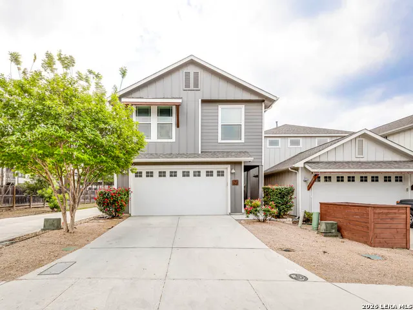
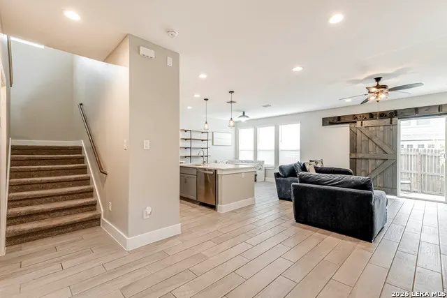
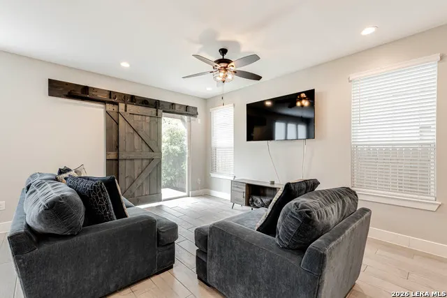
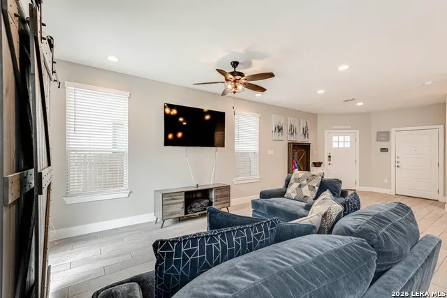
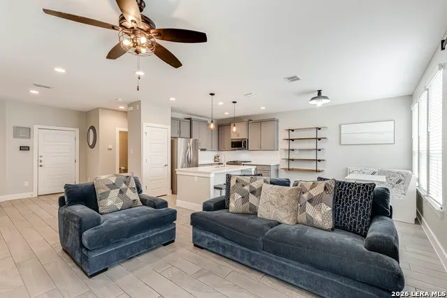
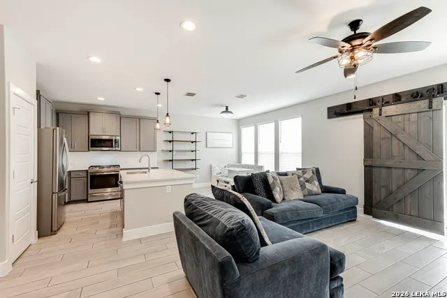
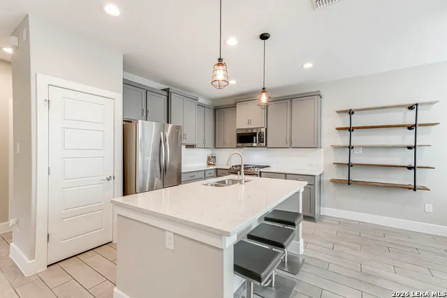
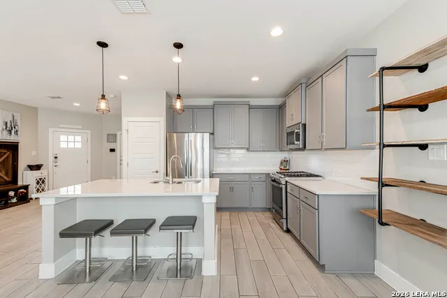
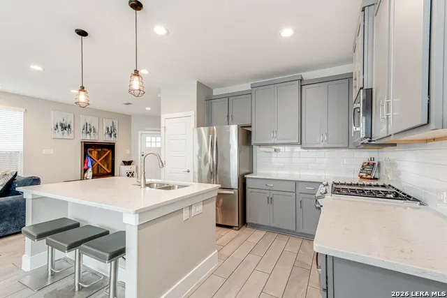
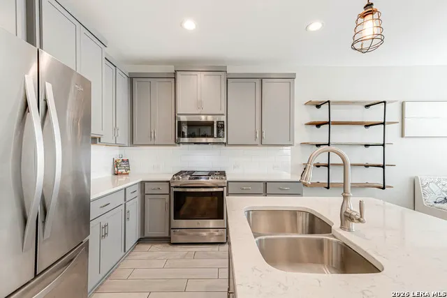
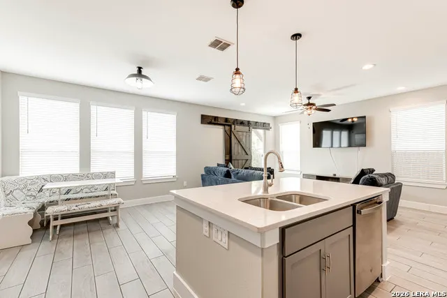
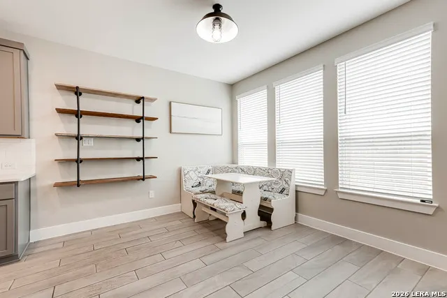
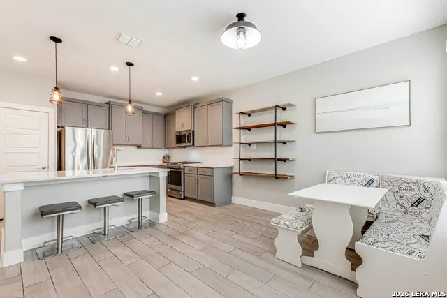
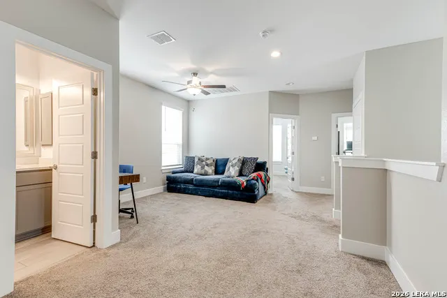
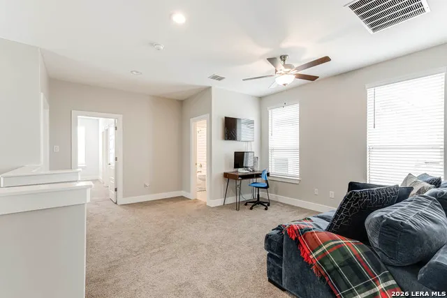
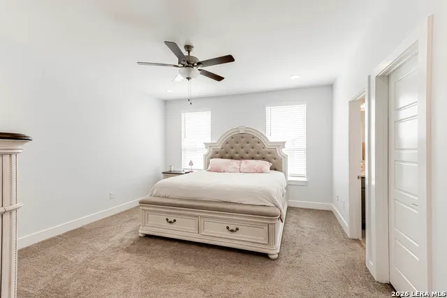
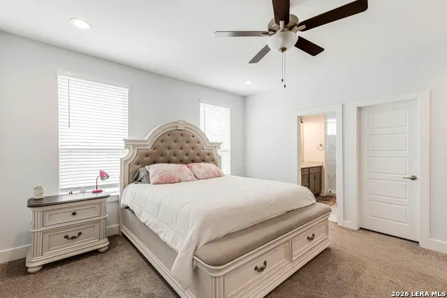
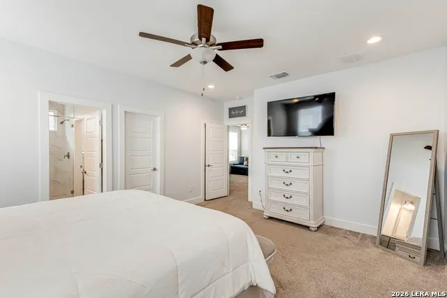
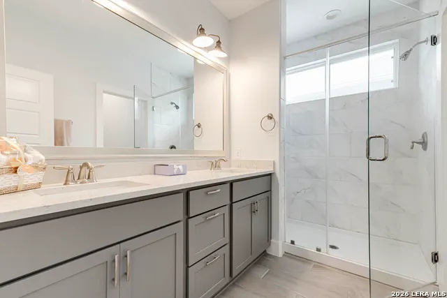
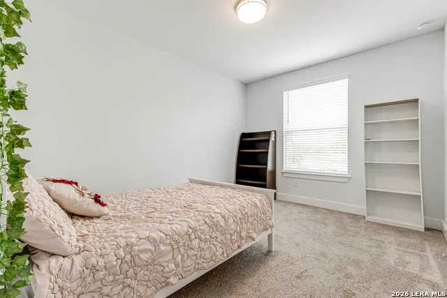
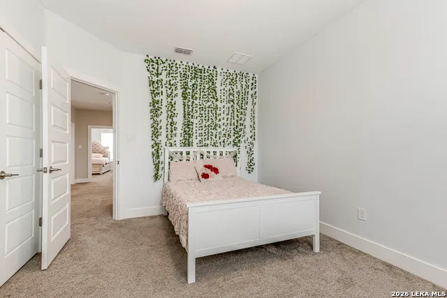
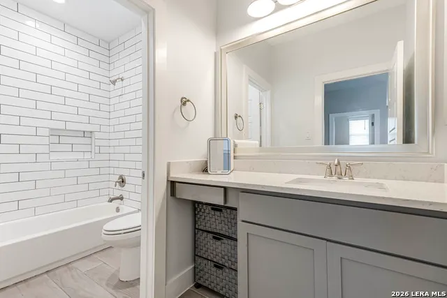
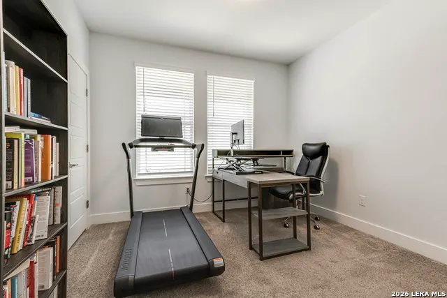
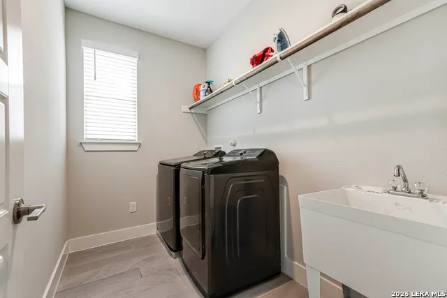
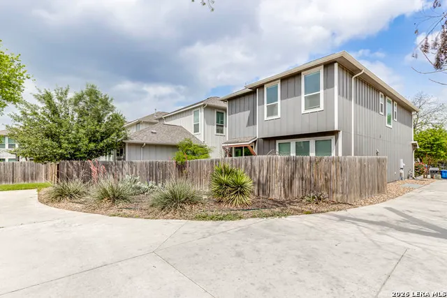
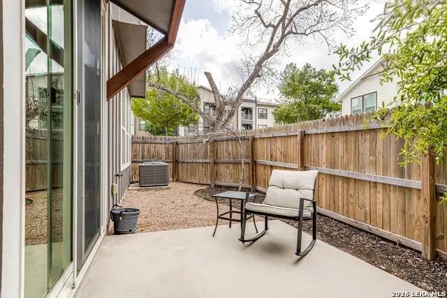
Located in the highly coveted Alamo Heights Independent School District, this stylish 2019-built home offers effortless, modern living in an unbeatable location. The light-filled, open-concept layout features a spacious kitchen with a gas cooktop that flows seamlessly into the main living and dining areas-ideal for daily living and entertaining. Upstairs, you'll find all three bedrooms, a versatile game room, and a conveniently located laundry room. The private primary suite serves as a quiet retreat, while the secondary bedrooms offer generous space for family or guests. Enjoy ultimate convenience with a low-maintenance, xeriscaped exterior designed for lock-and-leave living, plus a two-car garage. Seller is offering a $5,000 credit at closing toward new flooring-customize the space with your choice of style and colors!
| Elementary School | Middle School | High School |
|---|---|---|
| Cambridge Elementary School | Alamo Heights Middle School | Alamo Heights High School |
| Price History | |
|---|---|
| 4/2/2026 | Listed $469,000 |
| 6/23/2026 | 1$465,000 |
General Features
| Living Area | 1866 |
|---|---|
| Energy Efficiency | 13-15 SEER AX,Programmable Thermostat,12 + Attic Insulation,Double Pane Windows,Energy Star Appliances,Radiant Barrier,Low E Windows,High Efficiency Water Heater |
| Construction | Pre-Owned |
| Heating | Central |
| Cooling | One Central |
| Half Baths | 1 |
| Bathrooms | 4 |
| Subdivision | RIDGECREST VILLAS/CASINAS |
| Builder | Casina Creek Homes |
| Class | Single Residential |
| Type | Single Family Detached |
| Green Features | Drought Tolerant Plants,Low Flow Commode |
| Style | Two Story |
| Roof | Composition |
| HOA Mandatory | None |
| Status | Active |
| Attached Garage | No |
| Neighborhood Amenities | None |
| Area | 1300 |
| Year Built | 2019 |
| High School | Alamo Heights |
| School District | Alamo Heights I.S.D. |
| Proposed Terms | Conventional,FHA,VA,Cash |
| Elementary School | Cambridge |
| Middle School | Alamo Heights |
| Legal Description | Ncb 11884 ({Replat} Casinas At The Heights II Idz),Lot 100 |
| Taxes | 10694 |
Interior Features
| Kitchen Length | 9 |
|---|---|
| Kitchen Width | 13 |
| Total Bedrooms | 3 |
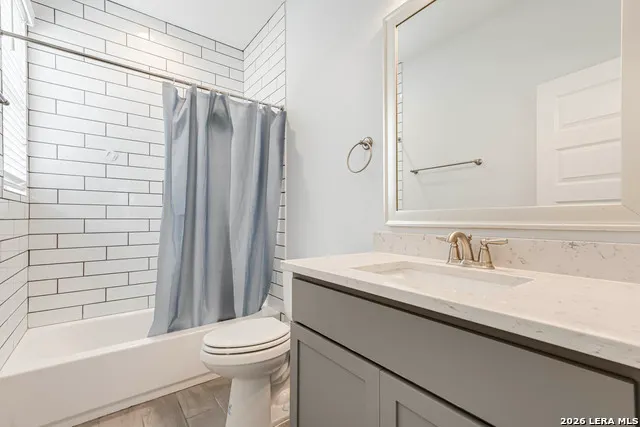
| Full Baths | 3 |
| Interior Features | One Living Area,Game Room,Utility Room Inside,All Bedrooms Upstairs,Open Floor Plan,Cable TV Available,High Speed Internet,Laundry Upper Level |
| Stories | 2 |
| Dining Room Length | 10 |
| Dining Room Width | 11 |
| Flooring | Carpeting,Ceramic Tile |
| Living Room Width | 18 |
| Heating Fuel | Electric |
| Bedroom2 Width | 13 |
| Bedroom3 Length | 11 |
| Bedroom3 Width | 12 |
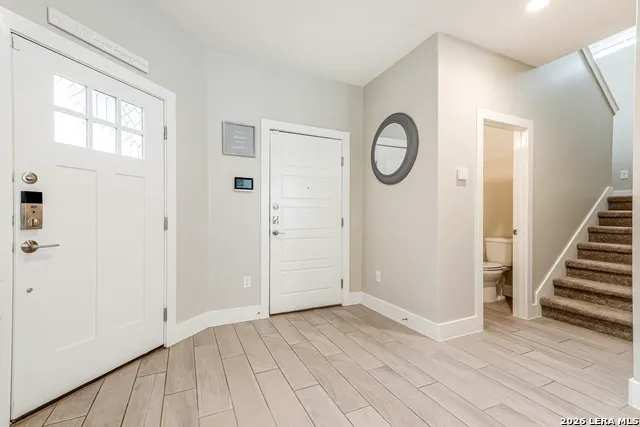
| Entry Room Length | 10 |
| Entry Room Width | 11 |
| Living Room Length | 11 |
| WINDOW COVERINGS | Some Remain |
Exterior Features
| Exterior | Siding,Cement Fiber |
|---|---|
| Foundation | Slab |
| Pool (Y/N) | No |
| Pool | None |
| Lot Size | 0.053 |
| Water/Sewer | Sewer System |
| Inclusions | Ceiling Fans,Chandelier,Washer Connection,Dryer Connection,Microwave Oven,Stove/Range,Gas Cooking,Disposal,Dishwasher,Electric Water Heater,In Wall Pest Control,Plumb for Water Softener,Solid Counter |
| Garage Parking | Two Car Garage |
Amenities
- Foreclosure
- Views
- Short Sale
- New Construction
- Adult 55+
- Lease To Own
- No HOA Fees
- Furnished
- Primary On Main
- Air Conditioning
- Seller Finance
- Green
- Fixer Upper
- Horse
- Golf
- Fireplace
- Deck
- Garage
- Basement
- Pool
Property vs Single Family Average in 78209
Price
Taxes
Year Built
Visits
 Information provided courtesy of LERA MLS. IDX information is provided exclusively for consumers' personal, non-commercial use and may not be used for any purpose other than to identify prospective properties consumers may be interested in purchasing. Information is believed to be accurate but not guaranteed. Provided courtesy of LERA MLS. Copyright 2026 LERA MLS, All Rights Reserved. Data last updated September 14, 2026 10:04 AM UTC
