
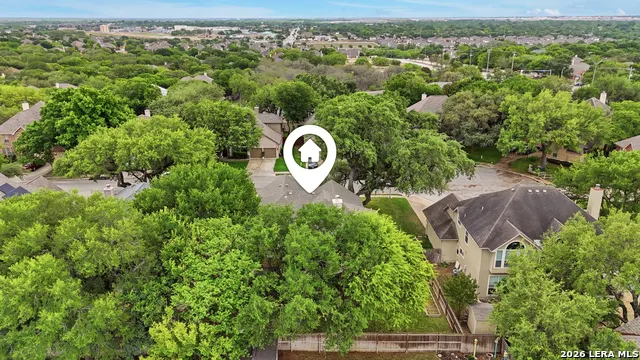
Address
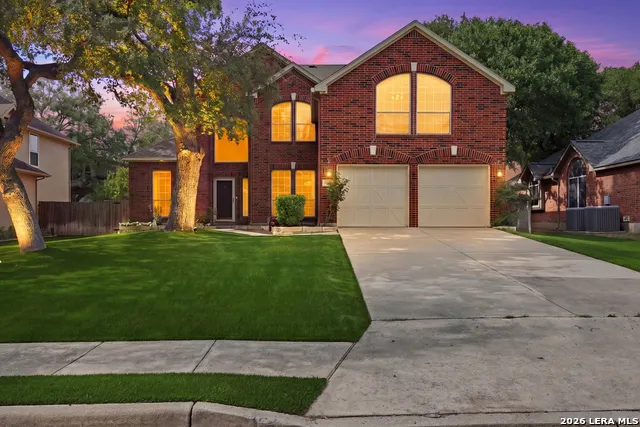
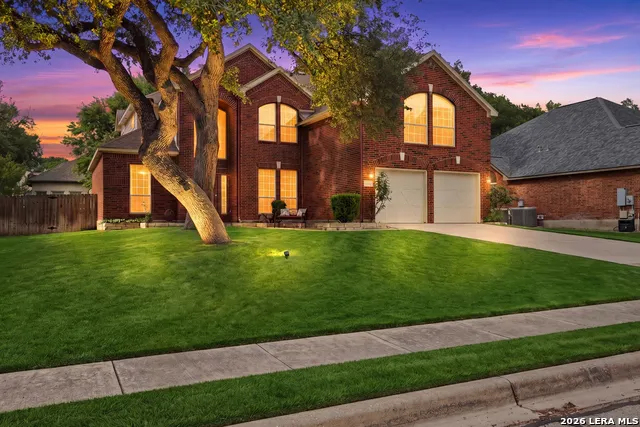
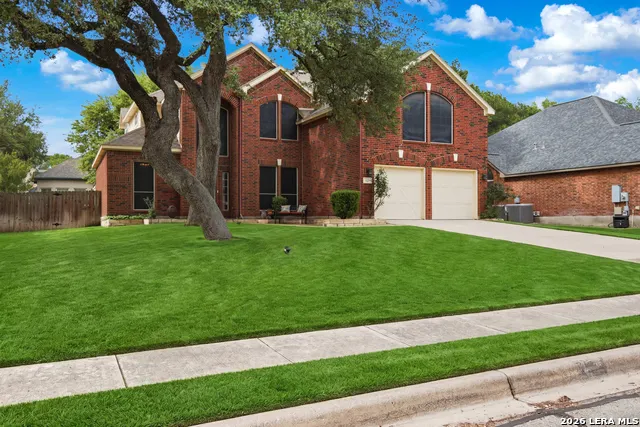
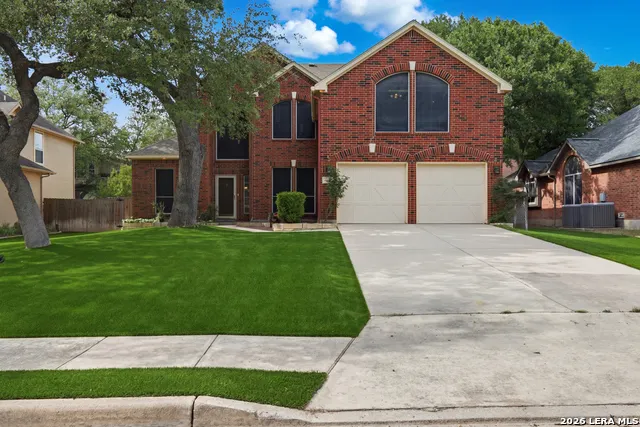
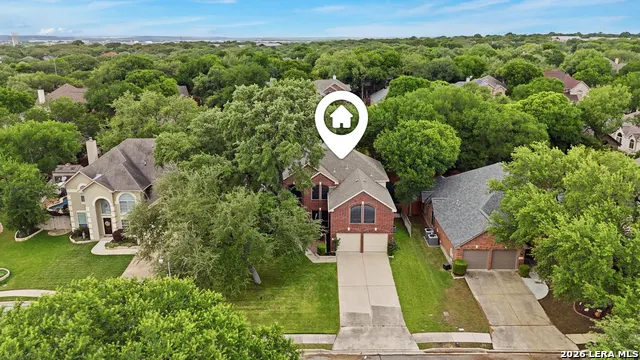
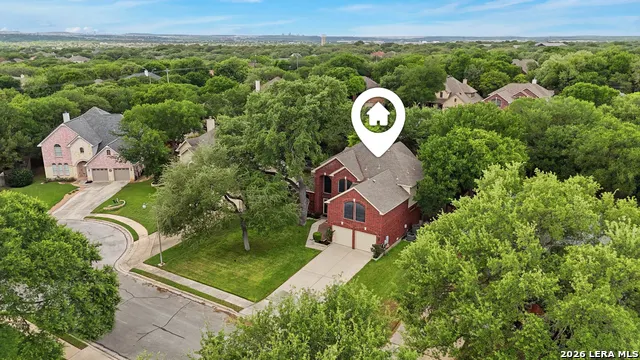
487 Covered Bridge, Schertz, TX
Price
$ 485,000
Property Attributes
- MLS#1958845
- TypeSingle Family
- Listing Status Active
- CountyGUADALUPE
- CitySchertz
- Area2705
- NeighborhoodWoodbridge
- Zip78154
- StyleTwo Story
- Year Built2000
- Taxes$ 7942
- Price$ 485,000
- Bedrooms4
- Full Bathrooms3
- Half Bathrooms0
- Sqr Footage3303
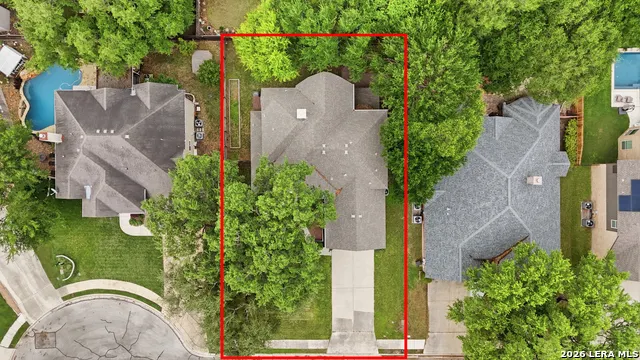
- Lot Size0.2 Acres
Data Source:
LERA MLS
Property Description
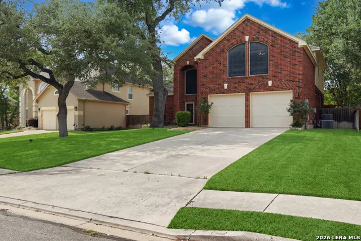
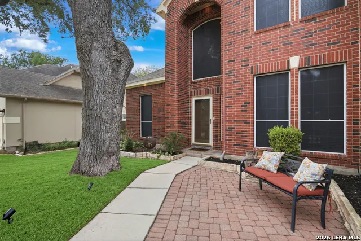
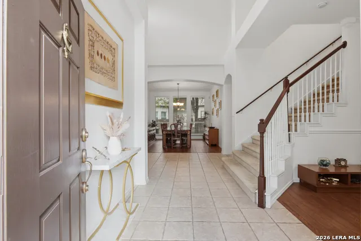
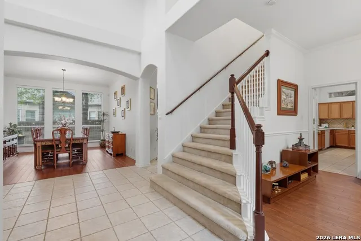
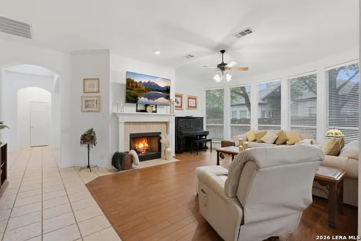
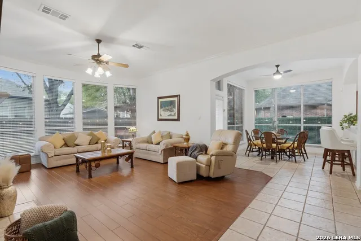
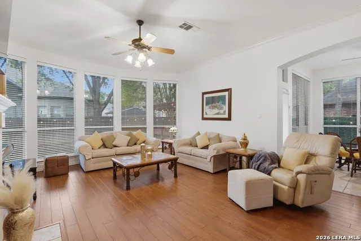
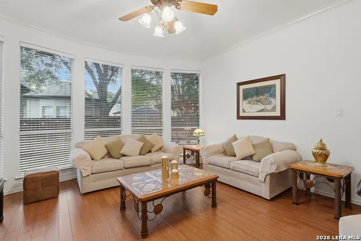
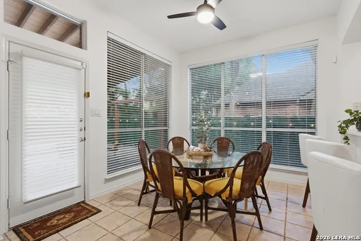
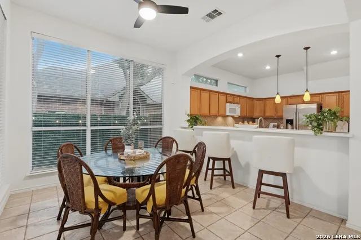
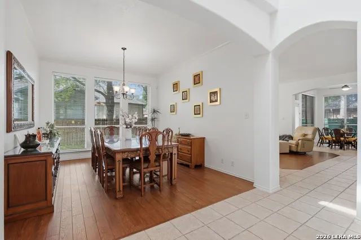
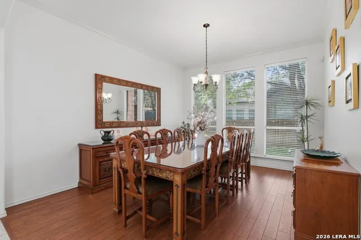
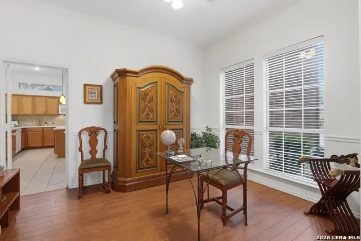
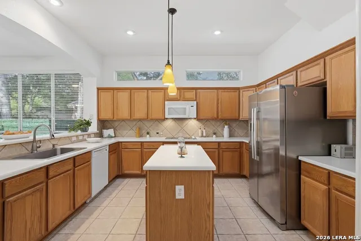
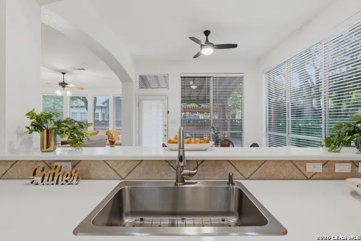
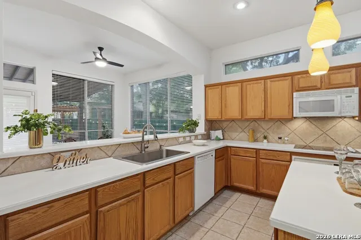
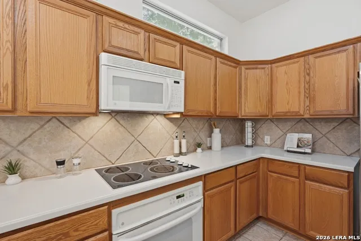
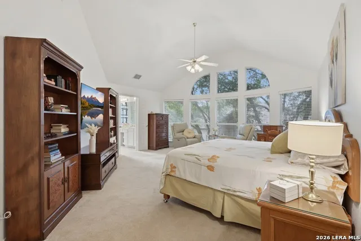
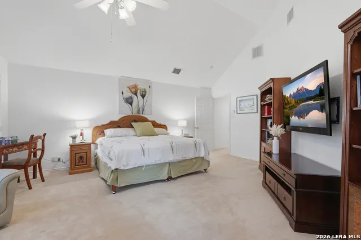
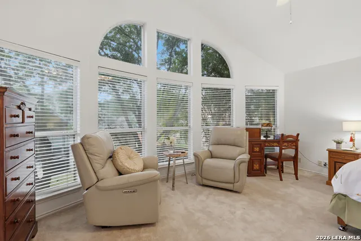
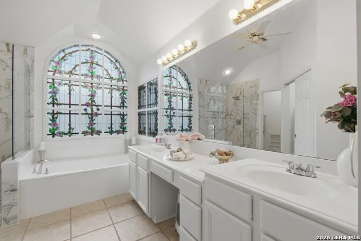
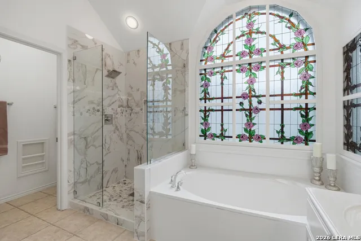
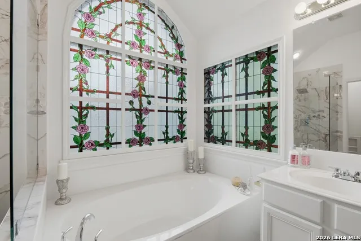
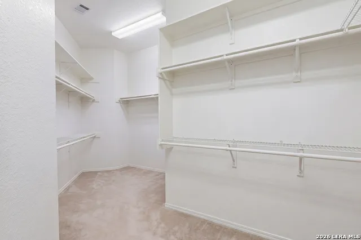
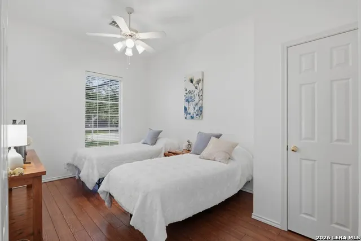
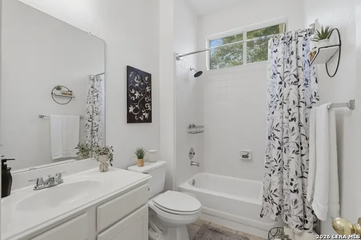
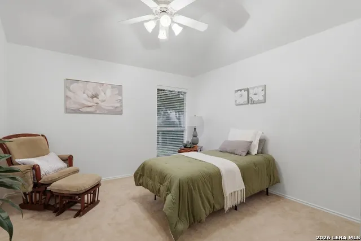
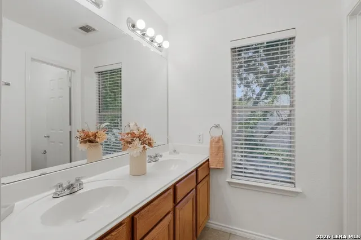
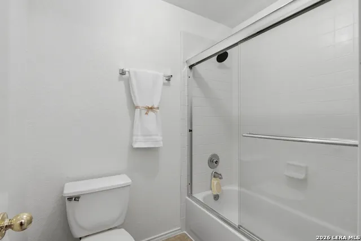
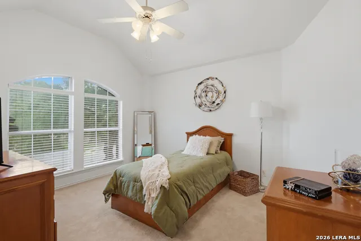
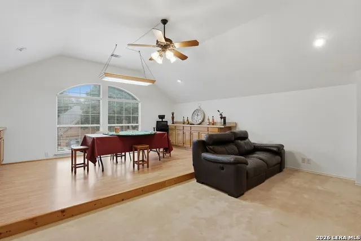
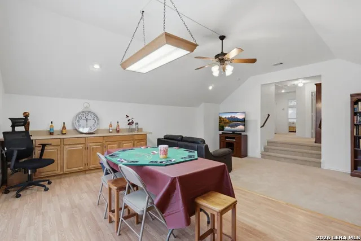
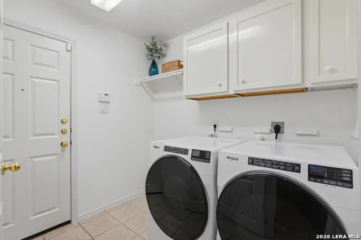
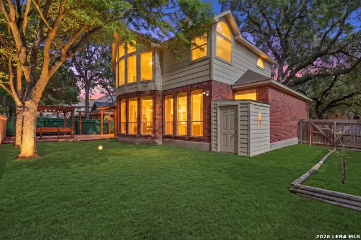
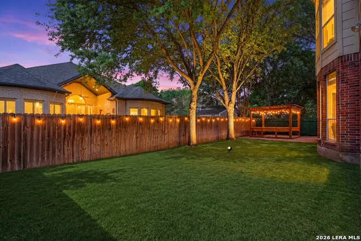
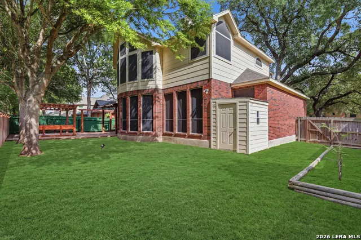
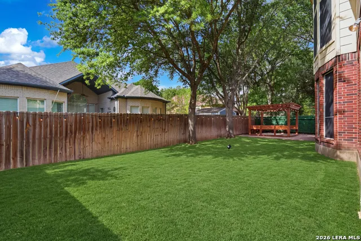
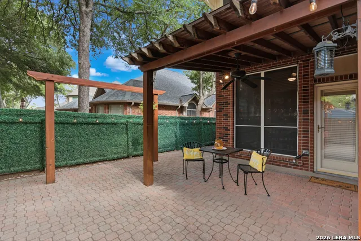
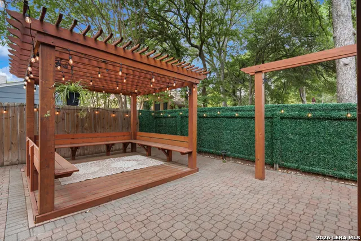
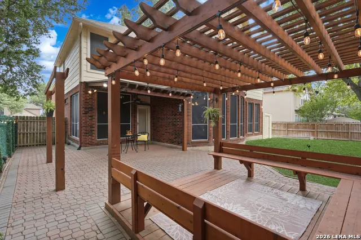
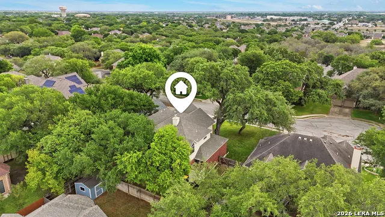
Stunning, meticulously maintained two-story home located in the highly desirable Woodbridge community. This exceptional residence is in a cul-de-sac and features 3 spacious bedrooms, 3 full bathrooms, a home office, a 2-car garage, and a full sprinkler system. Step inside to an inviting open-concept layout filled with natural light, highlighted by soaring ceilings, tall windows, and a spacious living room with a cozy fireplace. The gourmet kitchen is a chef's dream, showcasing granite countertops, custom cabinetry, a large island with a breakfast bar, and seamless flow into the living and dining areas, perfect for both everyday living and entertaining. The main level offers a home office, multiple living and dining spaces designed for comfort and functionality, and a guest bedroom. Upstairs, the expansive primary suite features a wall of windows and a beautifully appointed en suite bath complete with a soaking tub, walk-in shower, dual vanities, and a generous walk-in closet. The second floor also includes well-sized secondary bedrooms and a large game room with built-in cabinetry, ideal for a media room, study, or flexible living space. Enjoy outdoor living under the covered patio or relax in the charming gazebo with built-in seating, all surrounded by mature oak trees in a peaceful setting. Conveniently located near parks, shopping, dining, and entertainment, including The Forum at Olympia Parkway, IKEA, RBFCU, Academy, and Costco. Just minutes from Randolph Brooks Air Force Base and Fort Sam Houston, with easy access to I-35 and Loop 1604, and a short drive to New Braunfels and San Marcos Outlets. This exceptional home offers the perfect blend of comfort, style, and location. The security system is leased and will be removed prior to closing. This one won't last!
| Elementary School | Middle School | High School |
|---|---|---|
| Paschall Elementary School | Corbett Middle School | Clemens High School |
| Price History | |
|---|---|
| 4/17/2026 | Listed $489,000 |
| 7/10/2026 | 1$485,000 |
General Features
| Living Area | 3303 |
|---|---|
| Energy Efficiency | Double Pane Windows,Ceiling Fans |
| Construction | Pre-Owned |
| Heating | Central |
| Cooling | Two Central |
| Bathrooms | 3 |
| HOA Fee | 121 |
| Subdivision | WOODBRIDGE |
| Builder | Highland Homes |
| Class | Single Residential |
| Type | Single Family Detached |
| Style | Two Story |
| Roof | Composition |
| HOA Mandatory | Mandatory |
| Status | Active |
| HOA Frequency | Annually |
| Attached Garage | No |
| HOA Name | WOODBRIDGE HOMEOWNERS ASSOCIATION |
| Neighborhood Amenities | None |
| Multiple HOA | No |
| Area | 2705 |
| Year Built | 2000 |
| High School | Clemens |
| School District | Schertz-Cibolo-Universal City ISD |
| Proposed Terms | Conventional,FHA,VA,Cash,Investors OK |
| Elementary School | Paschall |
| Middle School | Corbett |
| Legal Description | LOT: 59 BLK: 24 ADDN: WOODBRIDGE SUB #1 |
| Potential Short Sale | No |
| Taxes | 7942 |
Interior Features
| Kitchen Length | 18 |
|---|---|
| Kitchen Width | 14 |
| Total Bedrooms | 4 |
| Full Baths | 3 |
| Interior Features | Two Living Area,Liv/Din Combo,Separate Dining Room,Two Eating Areas,Walk-In Pantry,Study/Library,Game Room,Utility Room Inside,Secondary Bedroom Down,1st Floor Lvl/No Steps,High Ceilings,Open Floor P |
| Stories | 2 |
| Dining Room Length | 16 |
| Dining Room Width | 13 |
| Breakfast Room Length | 13 |
| Breakfast Room Width | 10 |
| Flooring | Carpeting,Ceramic Tile,Wood |
| Living Room Width | 24 |
| Utility Room Length | 7 |
| Utility Room Width | 8 |
| Heating Fuel | Electric |
| # of Fireplaces | 1 |
| Bedroom2 Width | 16 |
| Bedroom3 Length | 14 |
| Bedroom3 Width | 13 |
| Bedroom4 Length | 10 |
| Bedroom4 Width | 15 |
| Entry Room Length | 16 |
| Entry Room Width | 8 |
| Living Room Length | 18 |
| Study/Office Length | 12 |
| Study/Office Width | 14 |
| WINDOW COVERINGS | All Remain |
Exterior Features
| Exterior | Brick,Cement Fiber |
|---|---|
| Foundation | Slab |
| Pool (Y/N) | No |
| Exterior Features | Patio Slab,Covered Patio,Privacy Fence,Sprinkler System,Double Pane Windows,Solar Screens,Storage Building/Shed,Gazebo,Has Gutters,Mature Trees |
| Pool | None |
| Lot Size | 0.2 |
| Water/Sewer | Water System,Sewer System |
| Lot Description | Cul-de-Sac/Dead End,Mature Trees (ext feat),Level |
| Inclusions | Ceiling Fans,Washer Connection,Dryer Connection,Cook Top,Built-In Oven,Self-Cleaning Oven,Microwave Oven,Disposal,Dishwasher,Ice Maker Connection,Vent Fan,Intercom,Smoke Alarm,Security System (Owned) |
| Lot Improvements | Street Paved,Curbs,Sidewalks,Streetlights,Fire Hydrant w/in 500' |
| Garage Parking | Two Car Garage |
Amenities
- Foreclosure
- Views
- Short Sale
- New Construction
- Adult 55+
- Lease To Own
- No HOA Fees
- Furnished
- Primary On Main
- Air Conditioning
- Seller Finance
- Green
- Fixer Upper
- Horse
- Golf
- Fireplace
- Deck
- Garage
- Basement
- Pool
Property vs Single Family Average in 78154
Price
Taxes
Year Built
Visits
In The Neighborhood
Views
Schertz
$ 480,000
- Type
- Single Family
- Size
- 2,838 SqFt
- Rooms
- 4 Beds + 3 Baths
Option One Real Estate 210-389-5266
Views
Schertz
$ 449,000
- Type
- Single Family
- Size
- 3,523 SqFt
- Rooms
- 4 Beds + 2.5 Baths
eXp Realty 888-519-7431
 Information provided courtesy of LERA MLS. IDX information is provided exclusively for consumers' personal, non-commercial use and may not be used for any purpose other than to identify prospective properties consumers may be interested in purchasing. Information is believed to be accurate but not guaranteed. Provided courtesy of LERA MLS. Copyright 2026 LERA MLS, All Rights Reserved. Data last updated September 15, 2026 9:39 AM UTC
