
Price Reduction
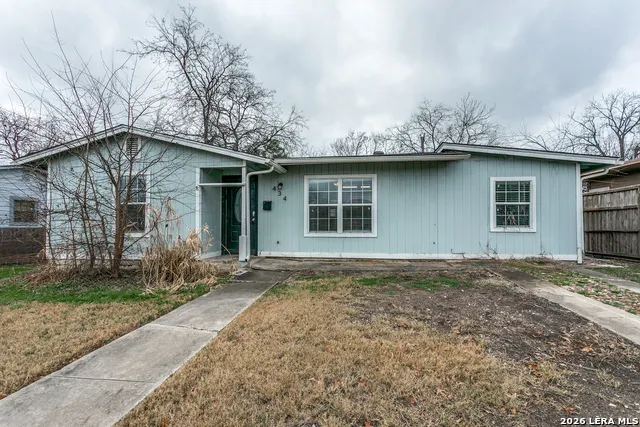
Address
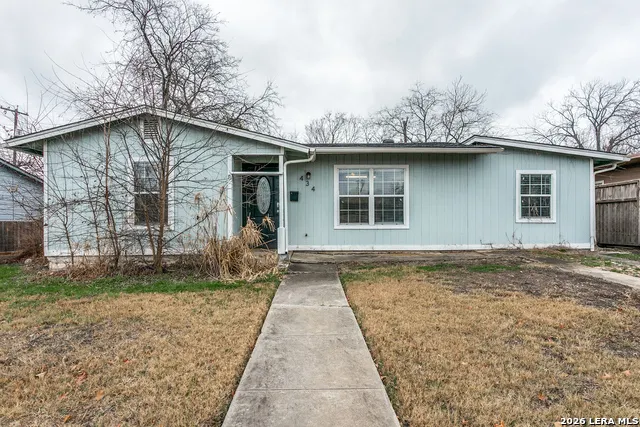
434 Olney Dr, San Antonio, TX
Price
$ 159,000
Property Attributes
- MLS#1963960
- TypeSingle Family
- Listing Status Active
- CountyBEXAR
- CitySan Antonio
- Area1300
- NeighborhoodTerrell Terrace
- Zip78209
- StyleTraditional
- Year Built1950
- Taxes$ 4534
- Price$ 159,000
- Bedrooms3
- Full Bathrooms1
- Half Bathrooms0
- Sqr Footage1220
- Lot Size0.161 Acres
Data Source:
LERA MLS
Property Description
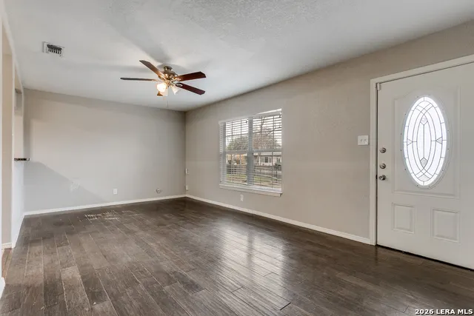
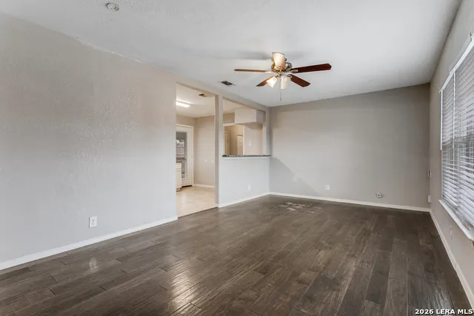
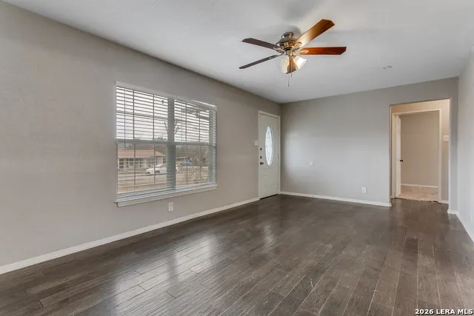
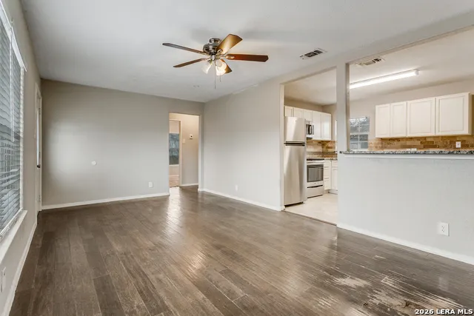
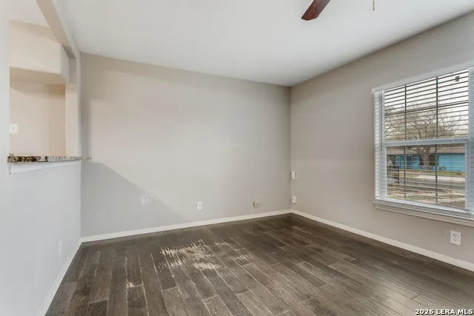
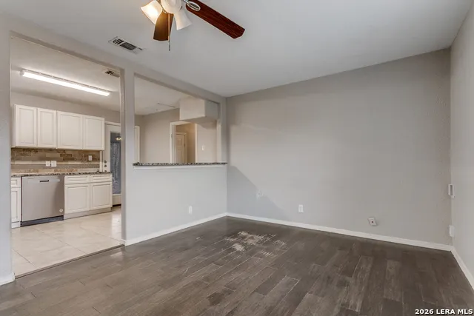
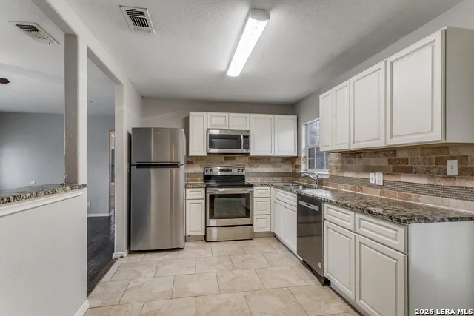
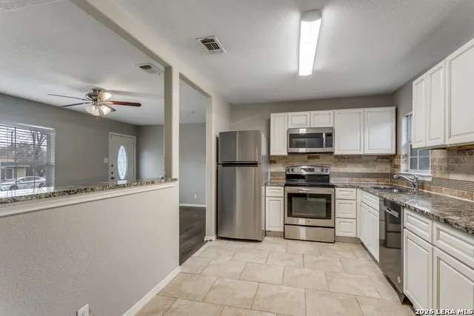
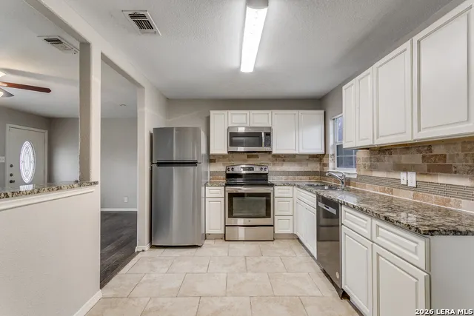
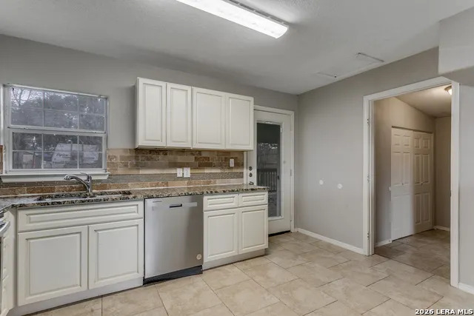
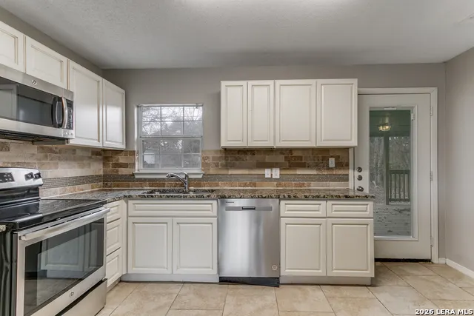
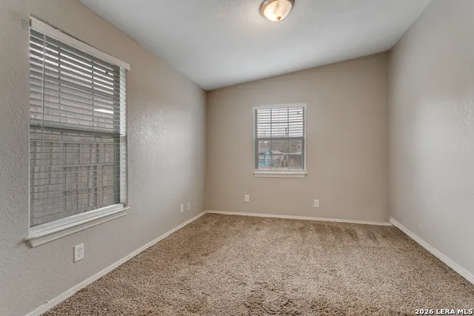
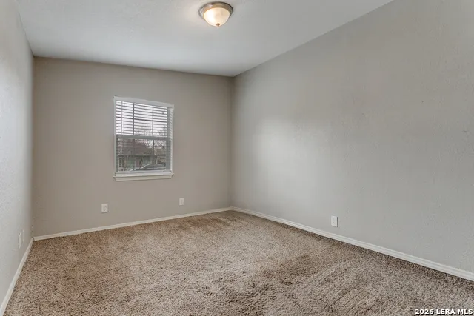
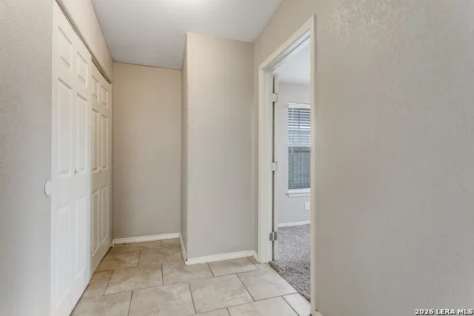
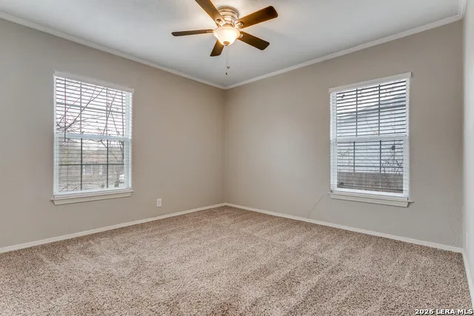
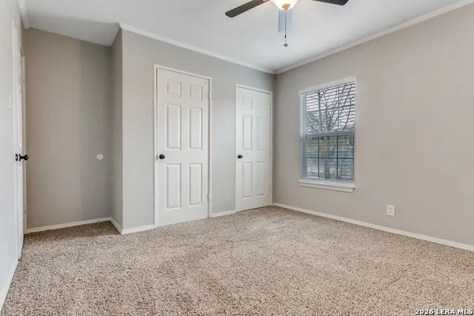
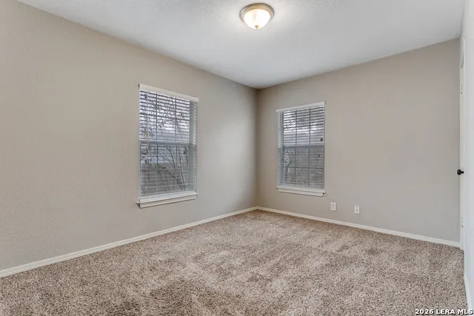
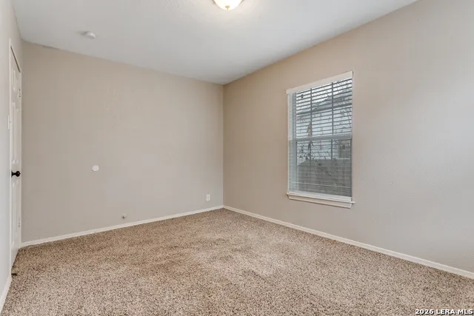
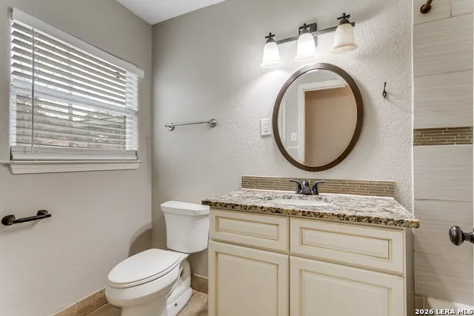
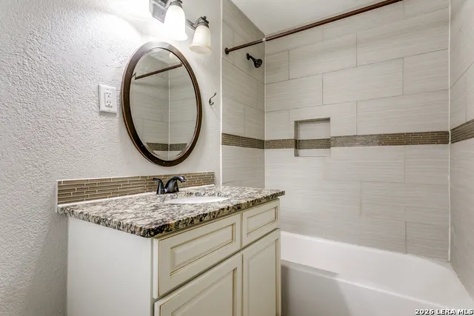
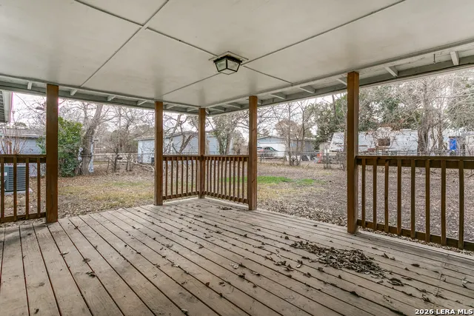
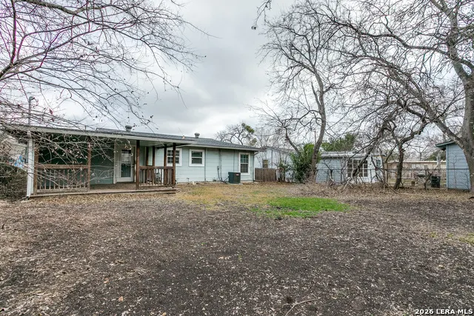
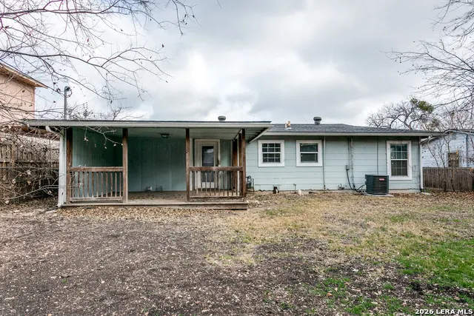
Welcome to this charming single-story home featuring fresh curb appeal and a welcoming entry. Step inside to a bright, open living area that flows seamlessly into a beautifully updated kitchen with granite countertops, stainless steel appliances, abundant cabinetry, and spacious dining space. Down the hall, you'll find comfortable secondary bedrooms with plush carpet and great natural light, plus a stylish full bath with modern finishes. The private primary bedroom offers a peaceful retreat. Continue through to the covered back patio-perfect for relaxing or entertaining-overlooking a generously sized backyard ready for gatherings or play. Convenient layout, tasteful updates, and move-in ready comfort from front door to backyard.
| Elementary School | Middle School | High School |
|---|---|---|
| Wilshire Elementary School | Garner Middle School | Macarthur High School |
| Price History | |
|---|---|
| 5/5/2026 | Listed $199,000 |
| 5/15/2026 | 6$189,000 |
| 5/29/2026 | 6$179,000 |
| 8/19/2026 | 12$159,000 |
General Features
| Living Area | 1220 |
|---|---|
| Construction | Pre-Owned |
| Heating | Central |
| Cooling | One Central |
| Bathrooms | 1 |
| Subdivision | TERRELL TERRACE |
| Builder | NA |
| Class | Single Residential |
| Type | Single Family Detached |
| Style | Traditional |
| Roof | Composition |
| HOA Mandatory | None |
| Status | Active |
| Attached Garage | No |
| Neighborhood Amenities | Other - See Remarks |
| Area | 1300 |
| Year Built | 1950 |
| High School | Macarthur |
| School District | North East I.S.D. |
| Proposed Terms | Conventional,FHA,VA,Cash |
| Elementary School | Wilshire |
| Middle School | Garner |
| Legal Description | Ncb 9861 Blk 8 Lot 9 |
| Taxes | 4534 |
Interior Features
| Kitchen Length | 10 |
|---|---|
| Kitchen Width | 14 |
| Total Bedrooms | 3 |
| Full Baths | 1 |
| Interior Features | One Living Area,Liv/Din Combo,1st Floor Lvl/No Steps,Open Floor Plan,All Bedrooms Downstairs |
| Stories | 1 |
| Dining Room Length | 10 |
| Dining Room Width | 11 |
| Flooring | Carpeting,Other |
| Living Room Width | 11 |
| Heating Fuel | Natural Gas |
| Bedroom2 Width | 12 |
| Bedroom3 Length | 11 |
| Bedroom3 Width | 11 |
| Living Room Length | 10 |
| WINDOW COVERINGS | None Remain |
Exterior Features
| Exterior | Other |
|---|---|
| Foundation | Slab |
| Pool (Y/N) | No |
| Pool | None |
| Lot Size | 0.161 |
| Water/Sewer | City |
| Inclusions | Ceiling Fans,Not Applicable |
| Garage Parking | Two Car Garage |
Amenities
- Foreclosure
- Views
- Short Sale
- New Construction
- Adult 55+
- Lease To Own
- No HOA Fees
- Furnished
- Primary On Main
- Air Conditioning
- Seller Finance
- Green
- Fixer Upper
- Horse
- Golf
- Fireplace
- Deck
- Garage
- Basement
- Pool
Property vs Single Family Average in 78209
Price
Taxes
Year Built
Visits
 Information provided courtesy of LERA MLS. IDX information is provided exclusively for consumers' personal, non-commercial use and may not be used for any purpose other than to identify prospective properties consumers may be interested in purchasing. Information is believed to be accurate but not guaranteed. Provided courtesy of LERA MLS. Copyright 2026 LERA MLS, All Rights Reserved. Data last updated September 14, 2026 10:04 AM UTC
