
Price Reduction - Views

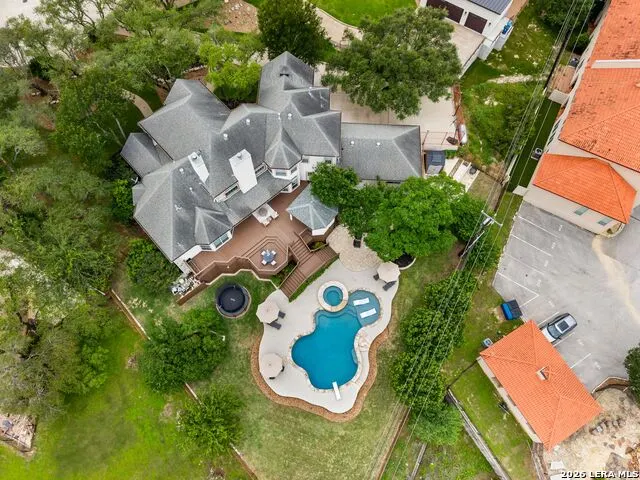
Address
8 Champions Mark, San Antonio, TX
Price
$ 1,099,000
Property Attributes
- MLS#1966466
- TypeSingle Family
- Listing Status Active
- CountyBEXAR
- CitySan Antonio
- Area1801
- NeighborhoodEstates At Champions Run
- Zip78258
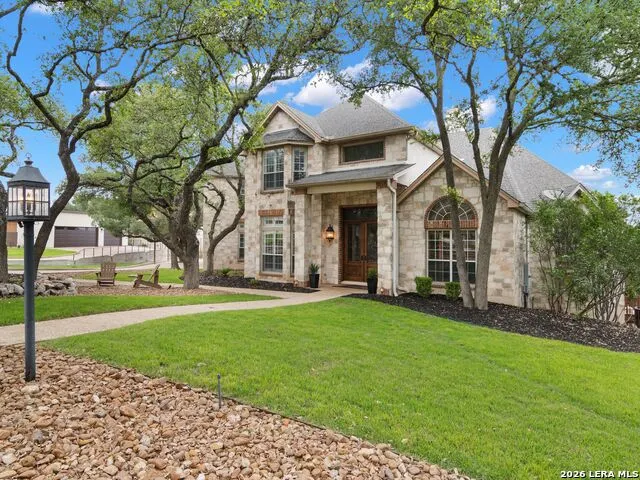
- StyleTwo Story,Texas Hill Country
- Year Built1996
- Taxes$ 21689
- Price$ 1,099,000
- Bedrooms5
- Full Bathrooms4
- Half Bathrooms1
- Sqr Footage4325
- Lot Size0.62 Acres
Data Source:
LERA MLS
Property Description
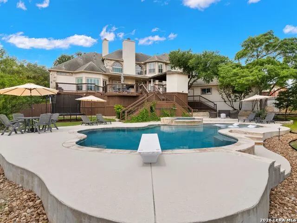
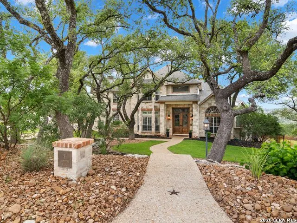
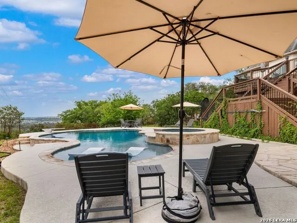
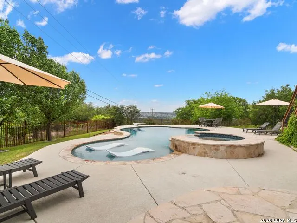
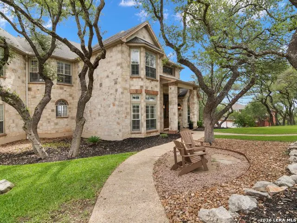
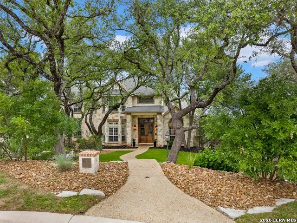
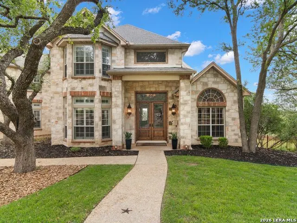
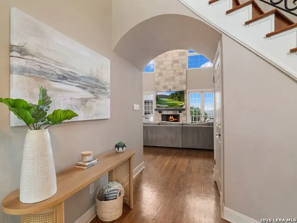
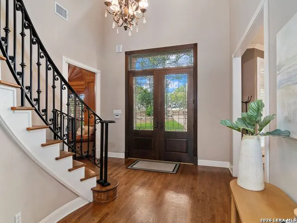
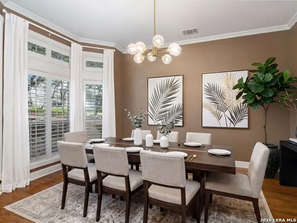
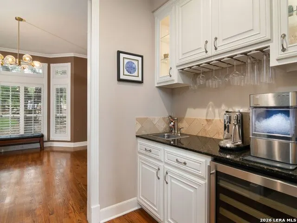
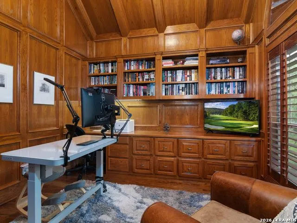
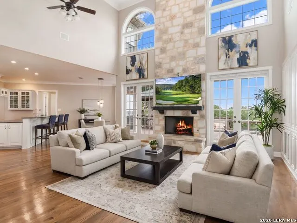
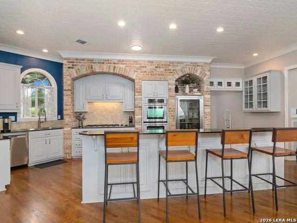
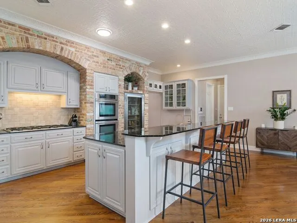
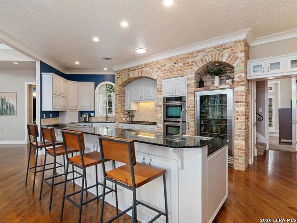
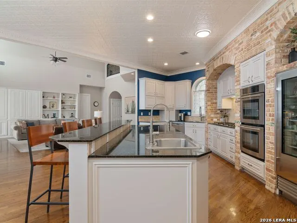
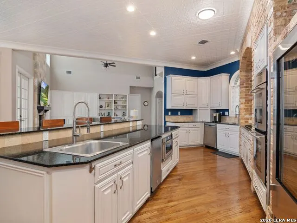
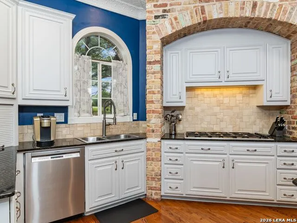
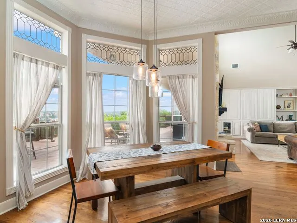
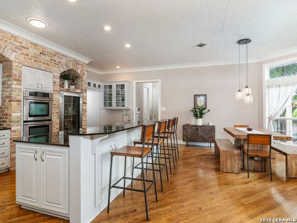
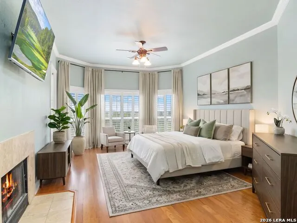
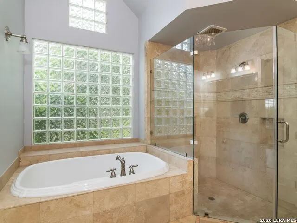
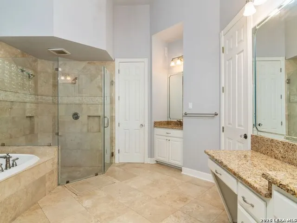
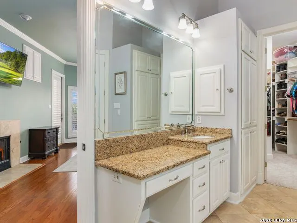
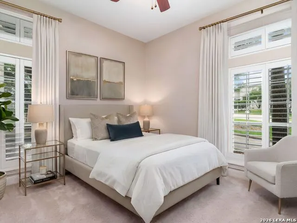
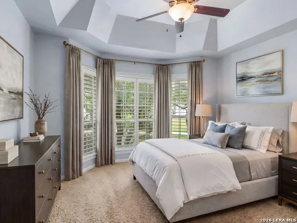
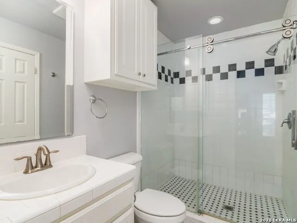
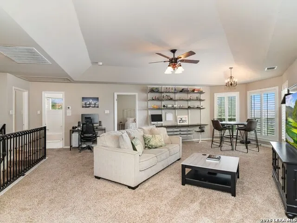
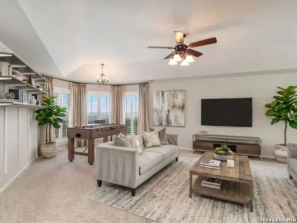
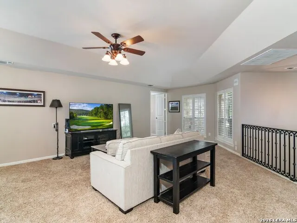
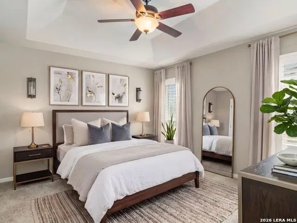
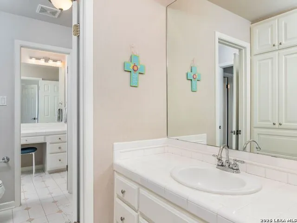
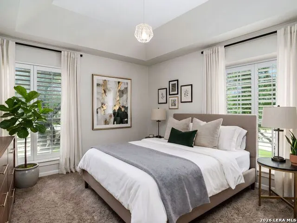
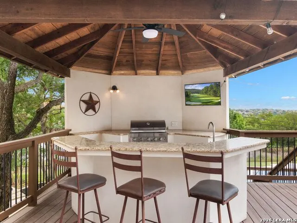
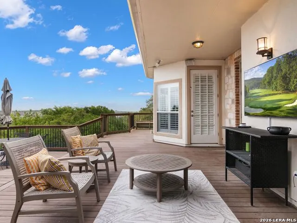
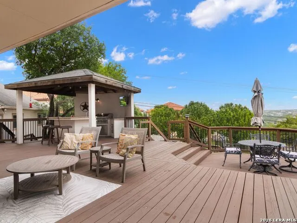
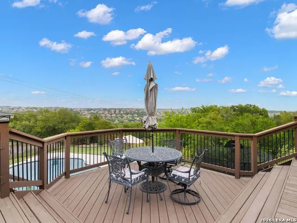
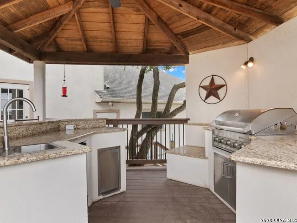
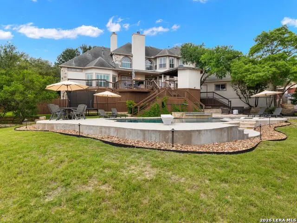
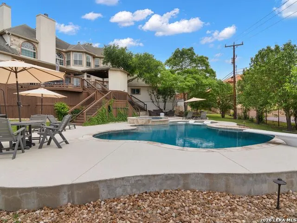
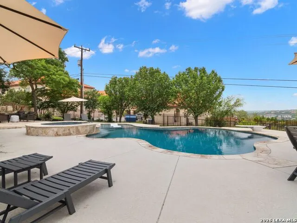
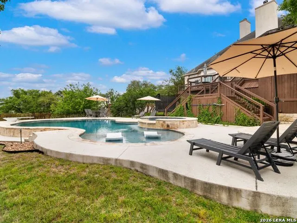
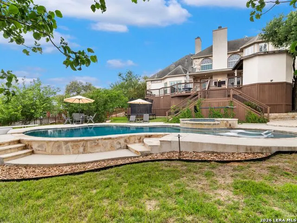
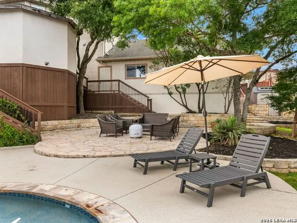
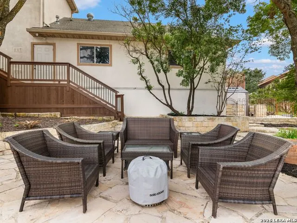
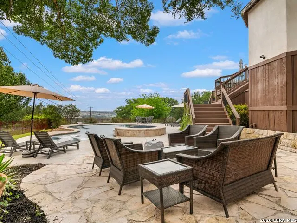
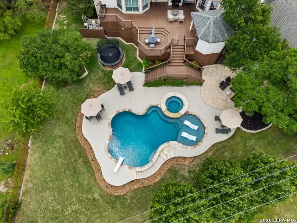
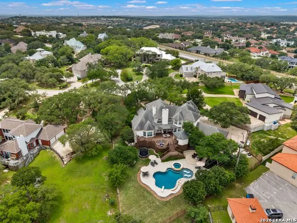
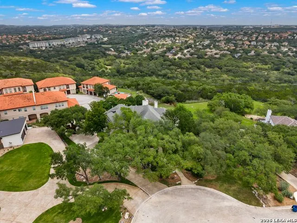
Set at the end of a private cul de sac within the prestigious 24 hour guard gated Estates at Champions Run, this beautifully updated residence pairs timeless architecture with an exceptional setting framed by mature oaks and sweeping long range views. Designed for both elevated entertaining and comfortable everyday living, the home offers a thoughtfully designed floorplan with soaring ceilings, dual staircases, expansive windows, and richly appointed interiors throughout. Hardwood flooring, plantation shutters, crown molding, and upgraded lighting establish a warm yet refined atmosphere, while the two story family room serves as a striking focal point, anchored by a stacked rock gas fireplace and walls of windows that invite natural light while capturing the home's surrounding vistas. A dedicated study with wood paneled accents offers a sophisticated space for work or quiet retreat. Thoughtfully designed for gathering, the chef's kitchen blends function and character with gas cooking, stainless steel appliances, wine refrigeration, brick accent detailing, bar seating, custom cabinetry, and an expansive butler's pantry. Adjacent living and dining spaces transition effortlessly toward the outdoors, while the breakfast area enjoys beautiful views overlooking the backyard setting. Privately positioned, the primary retreat offers its own fireplace and direct outdoor access, creating a true sanctuary within the home. The spa inspired bath is finished with travertine details, granite surfaces, a seamless glass walk in shower, and soaking tub. Designed to embrace its remarkable setting, the outdoor living experience is equally compelling, featuring multiple levels of entertaining space, a resort style pool and spa with diving board, outdoor cabana, and fully equipped outdoor kitchen, all positioned to capture stunning sunsets and expansive views.
| Elementary School | Middle School | High School |
|---|---|---|
| Canyon Ridge Elem | Barbara Bush Middle School | Ronald Reagan High School |
| Price History | |
|---|---|
| 5/13/2026 | Listed $1,225,000 |
| 6/24/2026 | 9$1,125,000 |
| 8/26/2026 | 3$1,099,000 |
General Features
| Living Area | 4325 |
|---|---|
| Construction | Pre-Owned |
| Heating | Central |
| Cooling | Three+ Central |
| Half Baths | 1 |
| Bathrooms | 5 |
| HOA Fee | 1200 |
| Subdivision | ESTATES AT CHAMPIONS RUN |
| Builder | UNKNOWN |
| Class | Single Residential |
| Type | Single Family Detached |
| Style | Two Story,Texas Hill Country |
| Roof | Composition |
| HOA Mandatory | Mandatory |
| Status | Active |
| HOA Frequency | Annually |
| Attached Garage | Yes |
| HOA Name | ESTATES AT CHAMPIONS RUN HOA |
| Neighborhood Amenities | Controlled Access,Guarded Access |
| HOA Fee 2 | 116 |
| Multiple HOA | Yes |
| Area | 1801 |
| Year Built | 1996 |
| High School | Ronald Reagan |
| School District | North East I.S.D. |
| Proposed Terms | Conventional,VA,Cash |
| Elementary School | Canyon Ridge Elem |
| Middle School | Barbara Bush |
| Legal Description | Ncb 19218 Blk 1 Lot 21 Champions Ut-1 Stone Oak Pud Stone O |
| Taxes | 21689.07 |
Interior Features
| Kitchen Length | 24 |
|---|---|
| Kitchen Width | 14 |
| Total Bedrooms | 5 |
| Full Baths | 4 |
| Interior Features | Two Living Area,Separate Dining Room,Eat-In Kitchen,Two Eating Areas,Island Kitchen,Breakfast Bar,Walk-In Pantry,Study/Library,Game Room,Utility Room Inside,Secondary Bedroom Down,High Ceilings,Open |
| Stories | 2 |
| Dining Room Length | 14 |
| Dining Room Width | 13 |
| Breakfast Room Length | 12 |
| Breakfast Room Width | 11 |
| Flooring | Carpeting,Ceramic Tile,Wood |
| Utility Room Length | 9 |
| Utility Room Width | 10 |
| Heating Fuel | Propane Owned |
| # of Fireplaces | 2 |
| Bedroom2 Width | 11 |
| Bedroom3 Length | 13 |
| Bedroom3 Width | 11 |
| Bedroom4 Length | 13 |
| Bedroom4 Width | 12 |
| Bedroom5 Length | 13 |
| Bedroom5 Width | 12 |
| Entry Room Length | 14 |
| Entry Room Width | 11 |
| Family Room Length | 21 |
| Study/Office Length | 12 |
| Study/Office Width | 11 |
| WINDOW COVERINGS | All Remain |
Exterior Features
| Exterior | Brick,4 Sides Masonry,Stone/Rock |
|---|---|
| Foundation | Slab |
| Pool (Y/N) | Yes |
| Exterior Features | Covered Patio,Gas Grill,Deck/Balcony,Privacy Fence,Wrought Iron Fence,Sprinkler System,Gazebo,Mature Trees,Outdoor Kitchen |
| Pool | In Ground Pool,AdjoiningPool/Spa,Diving Board,Other |
| Lot Size | 0.62 |
| Water/Sewer | Water System,Sewer System |
| Lot Description | Cul-de-Sac/Dead End,City View,1/2-1 Acre |
| Inclusions | Ceiling Fans,Chandelier,Washer Connection,Dryer Connection,Cook Top,Built-In Oven,Self-Cleaning Oven,Microwave Oven,Stove/Range,Gas Cooking,Refrigerator,Disposal,Dishwasher,Ice Maker Connection,Wet B |
| Lot Improvements | Street Paved,Curbs |
| Garage Parking | Three Car Garage,Attached,Side Entry |
Amenities
- Foreclosure
- Views
- Short Sale
- New Construction
- Adult 55+
- Lease To Own
- No HOA Fees
- Furnished
- Primary On Main
- Air Conditioning
- Seller Finance
- Green
- Fixer Upper
- Horse
- Golf
- Fireplace
- Deck
- Garage
- Basement
- Pool
Property vs Single Family Average in 78258
Price
Taxes
Year Built
Visits
 Information provided courtesy of LERA MLS. IDX information is provided exclusively for consumers' personal, non-commercial use and may not be used for any purpose other than to identify prospective properties consumers may be interested in purchasing. Information is believed to be accurate but not guaranteed. Provided courtesy of LERA MLS. Copyright 2026 LERA MLS, All Rights Reserved. Data last updated September 16, 2026 10:26 AM UTC
