
Views
Address
657 Vale Ct, New Braunfels, TX
Price
$ 650,000
Property Attributes
- MLS#2006546
- TypeSingle Family
- Listing Status Active
- CountyCOMAL
- CityNew Braunfels
- Area2611
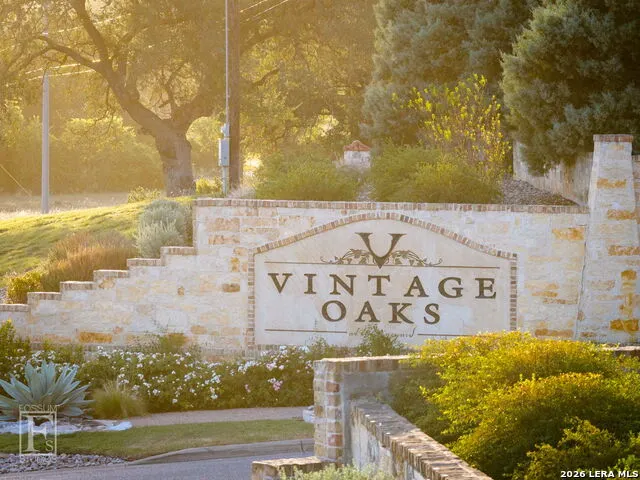
- NeighborhoodVintage Oaks - The Grove
- Zip78132
- StyleTwo Story,Traditional,Texas Hill Country
- Year Built2017
- Taxes$ 10519
- Price$ 650,000
- Bedrooms5
- Full Bathrooms4
- Half Bathrooms1
- Sqr Footage3791
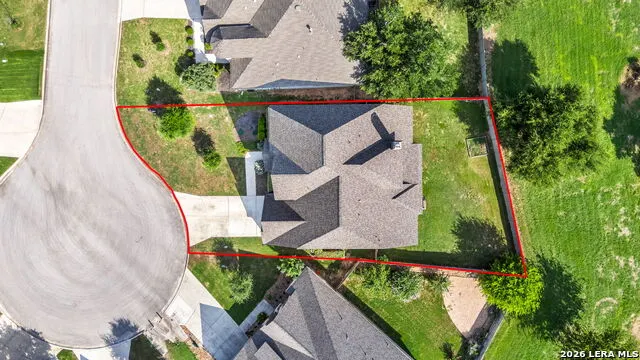
- Lot Size0.21 Acres
Data Source:
LERA MLS
Property Description
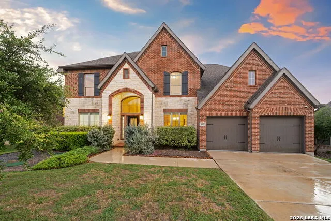
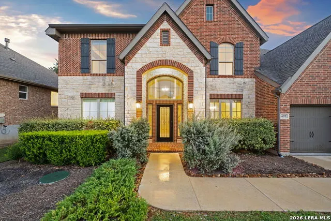
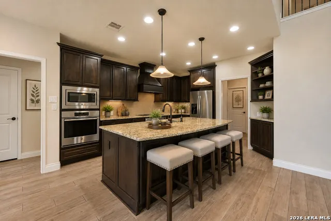
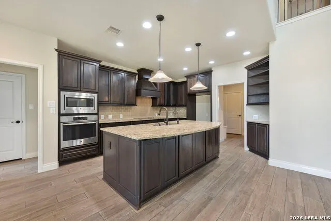
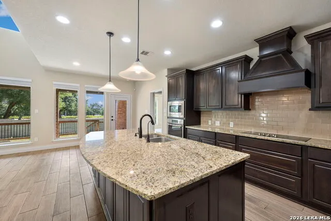
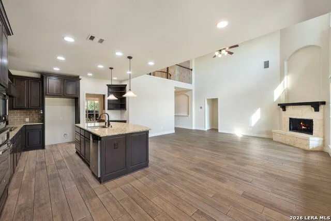
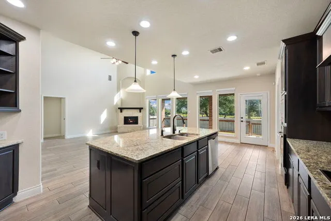
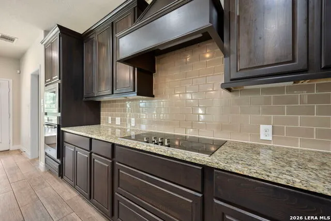
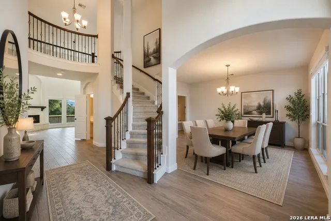
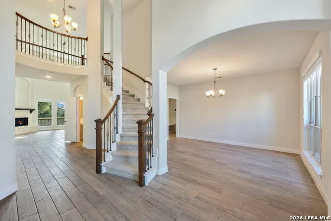
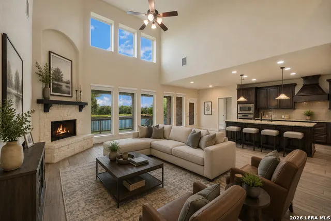
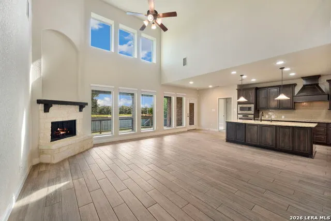
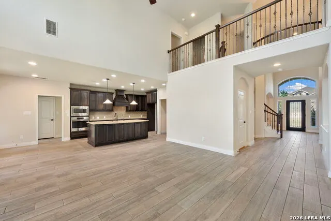
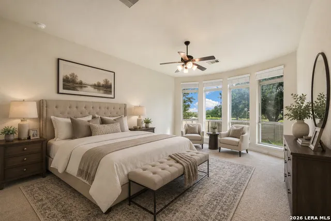
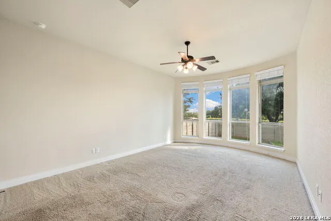
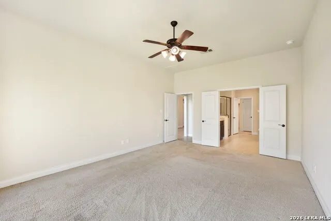
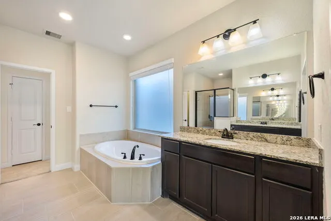
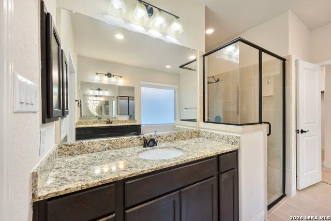
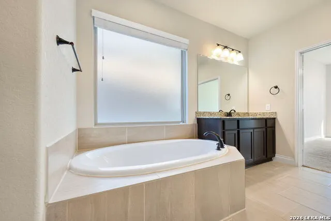
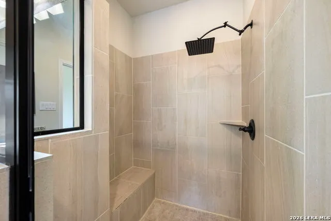
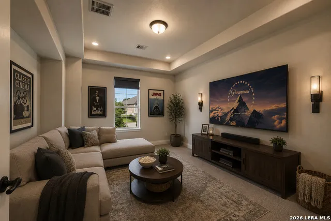
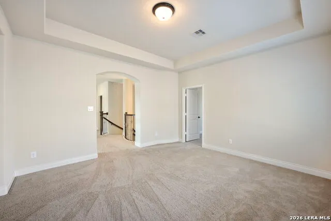
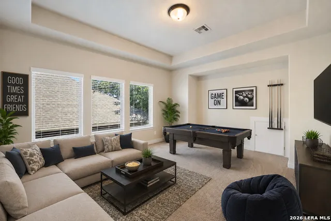
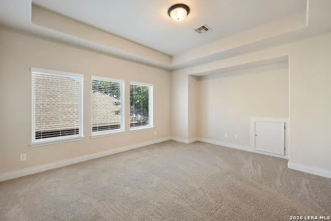
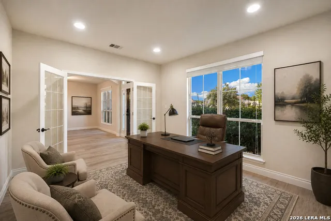
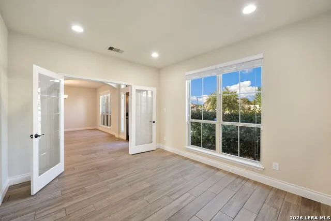
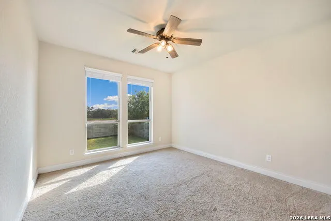
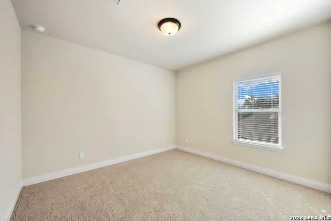
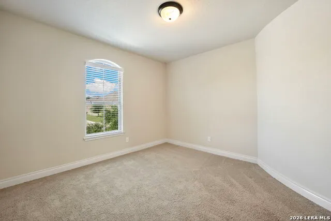
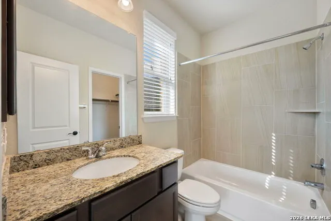
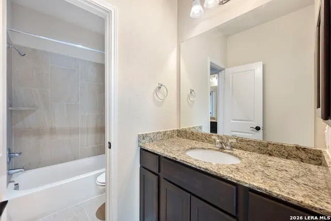
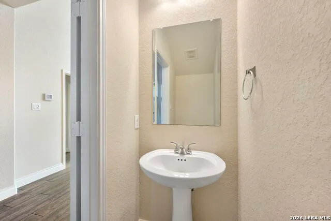
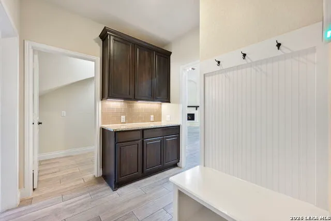
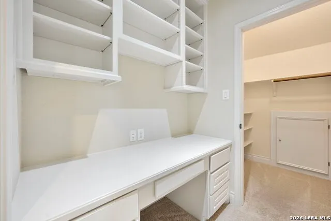
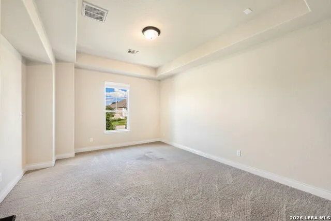
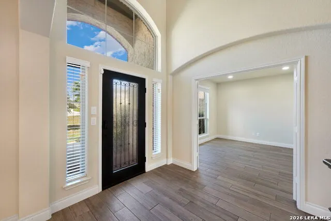
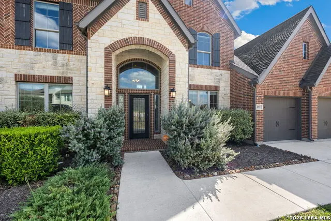
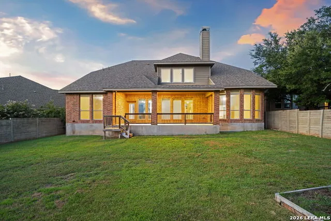
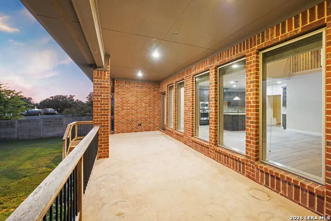
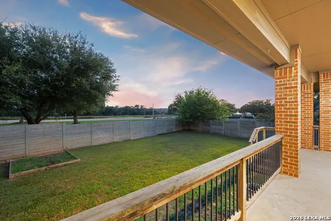
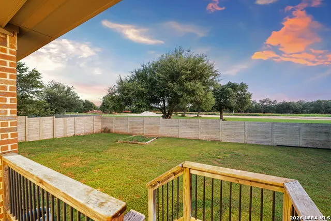
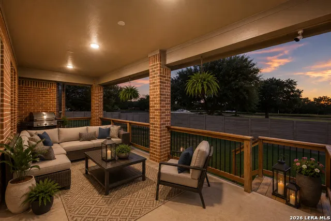
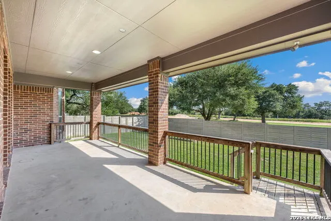
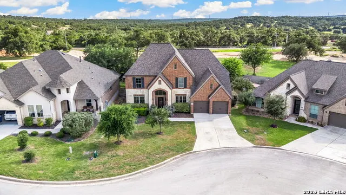
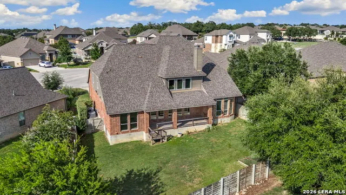
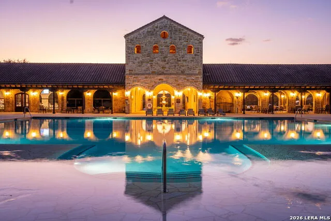
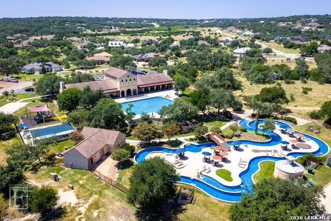
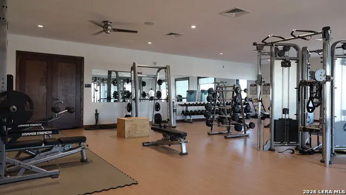
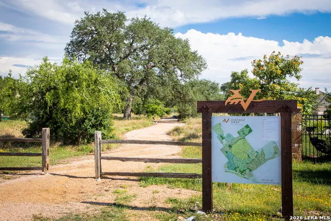
Welcome to 657 Vale Court, a stunning Perry Home nestled on a quiet cul-de-sac in the highly sought-after Vintage Oaks community of New Braunfels. Offering approximately 3,790 square feet, this thoughtfully designed two-story home features 5 spacious bedrooms, 4.5 bathrooms, a dedicated office, game room, media room, AND an oversized 3-car garage, blending timeless elegance with exceptional functionality. From the moment you step through the front door, soaring ceilings, beautiful architectural details, and an abundance of natural light create an inviting atmosphere. The open-concept floor plan was designed with entertaining in mind, seamlessly connecting the spacious family room, dining area, and gourmet kitchen. The chef's kitchen is the centerpiece of the home, offering an oversized island with seating, expansive workspace, a walk-in pantry, butler's pantry, and ample cabinetry to satisfy every culinary need. The private primary suite provides a luxurious escape with a spacious bedroom, spa-like bath featuring dual vanities, a soaking garden tub, oversized glass shower, and two walk-in closets. Each secondary bedroom includes its own private bathroom, offering comfort and privacy for family members or overnight guests. Designed for today's lifestyle, you'll also enjoy a dedicated home office, an expansive game room filled with natural light, and an enclosed media room perfect for movie nights, sporting events, or gaming. Step outside to a covered patio overlooking the backyard, offering the ideal setting for outdoor dining, relaxing evenings, or creating your backyard oasis. Located within the award-winning Vintage Oaks master-planned community, residents enjoy resort-style amenities including multiple pools, a lazy river, fitness center, miles of walking and biking trails, sports courts, playgrounds, community pavilion, and year-round neighborhood events, all while being just minutes from New Braunfels, Gruene, Canyon Lake, and San Antonio.This exceptional home offers the perfect combination of luxury, comfort, and the incredible Hill Country lifestyle that makes Vintage Oaks one of the most desirable communities in Texas.
| Elementary School | Middle School | High School |
|---|---|---|
| Veramendi Elementary School | Oak Run Middle School | New Braunfel High School |
| Price History | |
|---|---|
| 8/7/2026 | Listed $650,000 |
General Features
| Living Area | 3791 |
|---|---|
| Energy Efficiency | Programmable Thermostat,Ceiling Fans |
| Construction | Pre-Owned |
| Heating | Central,Zoned,2 Units |
| Cooling | Two Central,Zoned |
| Half Baths | 1 |
| Bathrooms | 5 |
| HOA Fee | 825 |
| Subdivision | VINTAGE OAKS - THE GROVE |
| Builder | Perry |
| Class | Single Residential |
| Type | Single Family Detached |
| Style | Two Story,Traditional,Texas Hill Country |
| Roof | Composition |
| HOA Mandatory | Mandatory |
| Miscellaneous | No City Tax,Cluster Mail Box,School Bus |
| Status | Active |
| HOA Frequency | Annually |
| Attached Garage | No |
| HOA Name | VINTAGE OAKS PROPERTY OWNERS ASSOCIATION |
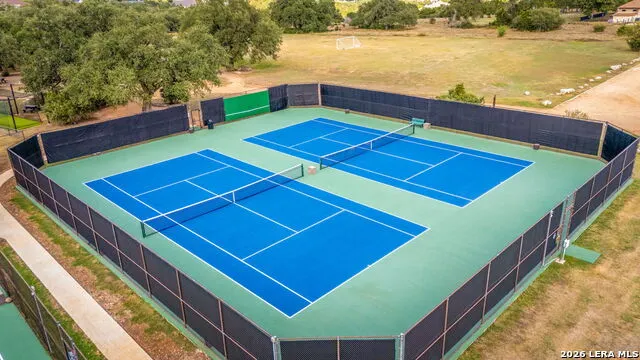
| Neighborhood Amenities | Pool,Tennis,Clubhouse,Park/Playground,Jogging Trails,Sports Court,Bike Trails,BBQ/Grill,Basketball Court,Volleyball Court |
| Home Faces | North |
| Multiple HOA | No |
| Area | 2611 |
| Year Built | 2017 |
| High School | New Braunfel |
| School District | New Braunfels |
| Proposed Terms | Conventional,FHA,VA,Cash |
| Elementary School | Veramendi |
| Middle School | Oak Run |
| Legal Description | VINTAGE OAKS AT THE VINEYARD 15,LOT 9 |
| Potential Short Sale | No |
| Taxes | 10519 |
Interior Features
| Kitchen Length | 18 |
|---|---|
| Kitchen Width | 15 |
| Total Bedrooms | 5 |
| Full Baths | 4 |
| Interior Features | One Living Area,Separate Dining Room,Eat-In Kitchen,Two Eating Areas,Island Kitchen,Breakfast Bar,Walk-In Pantry,Study/Library,Game Room,Media Room,Utility Room Inside,Secondary Bedroom Down,High Cei |
| Stories | 2 |
| Dining Room Length | 12 |
| Dining Room Width | 16 |
| Breakfast Room Length | 11 |
| Breakfast Room Width | 10 |
| Flooring | Carpeting,Other |
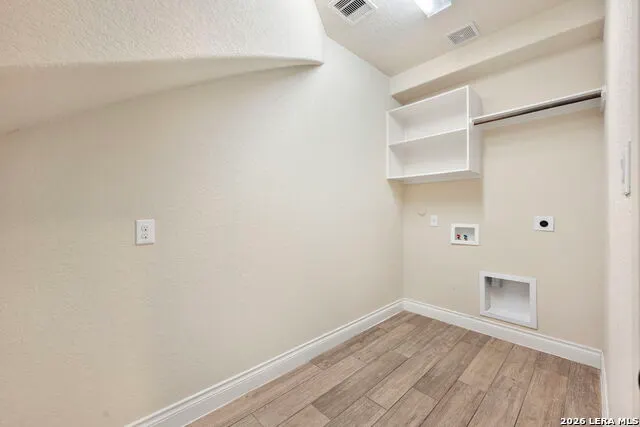
| Utility Room Length | 10 |
| Utility Room Width | 6 |
| Heating Fuel | Electric |
| # of Fireplaces | 1 |
| Bedroom2 Width | 13 |
| Bedroom3 Length | 13 |
| Bedroom3 Width | 12 |
| Bedroom4 Length | 13 |
| Bedroom4 Width | 11 |
| Bedroom5 Length | 13 |
| Bedroom5 Width | 12 |
| Family Room Length | 16 |
| Study/Office Length | 14 |
| Study/Office Width | 12 |
| WINDOW COVERINGS | All Remain |
Exterior Features
| Exterior | Brick,4 Sides Masonry,Stone/Rock |
|---|---|
| Foundation | Slab |
| Pool (Y/N) | No |
| Exterior Features | Covered Patio,Privacy Fence,Double Pane Windows,Has Gutters,Mature Trees |
| Pool | None |
| Lot Size | 0.21 |
| Water/Sewer | Aerobic Septic,City |
| Lot Description | Cul-de-Sac/Dead End,County VIew,Irregular,Mature Trees (ext feat),Level |
| Inclusions | Ceiling Fans,Attic Fan |
| Lot Improvements | Street Paved,Asphalt,County Road |
| Garage Parking | Three Car Garage,Tandem |
Amenities
- Foreclosure
- Views
- Short Sale
- New Construction
- Adult 55+
- Lease To Own
- No HOA Fees
- Furnished
- Primary On Main
- Air Conditioning
- Seller Finance
- Green
- Fixer Upper
- Horse
- Golf
- Fireplace
- Deck
- Garage
- Basement
- Pool
Property vs Single Family Average in 78132
Price
Taxes
Year Built
Visits
 Information provided courtesy of LERA MLS. IDX information is provided exclusively for consumers' personal, non-commercial use and may not be used for any purpose other than to identify prospective properties consumers may be interested in purchasing. Information is believed to be accurate but not guaranteed. Provided courtesy of LERA MLS. Copyright 2026 LERA MLS, All Rights Reserved. Data last updated September 15, 2026 9:39 AM UTC
