
New Construction
Address
23034 Crafty Rdg, San Antonio, TX
Price
$ 1,490,000
Property Attributes
- MLS#2008624
- TypeSingle Family
- Listing Status Active
- CountyBEXAR
- CitySan Antonio
- Area1004
- NeighborhoodCantera Hills
- Zip78255
- StyleOne Story,Contemporary
- Year Built2026
- Taxes$ 1
- Price$ 1,490,000
- Bedrooms4
- Full Bathrooms5
- Half Bathrooms1
- Sqr Footage3294
- Lot Size0.878 Acres
Data Source:
LERA MLS
Property Description
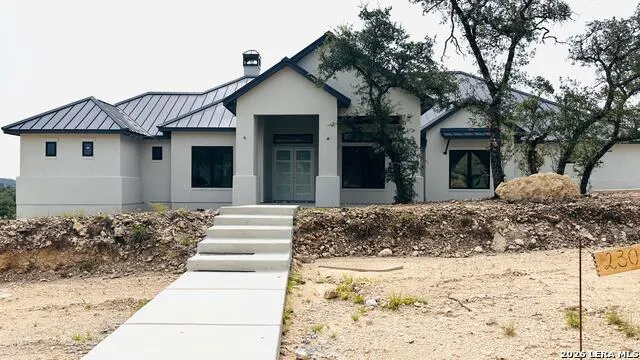
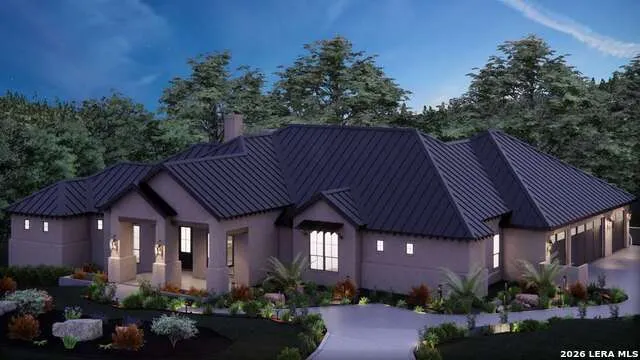
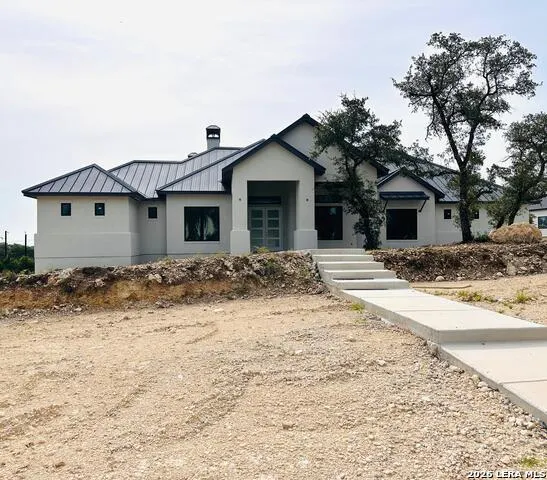
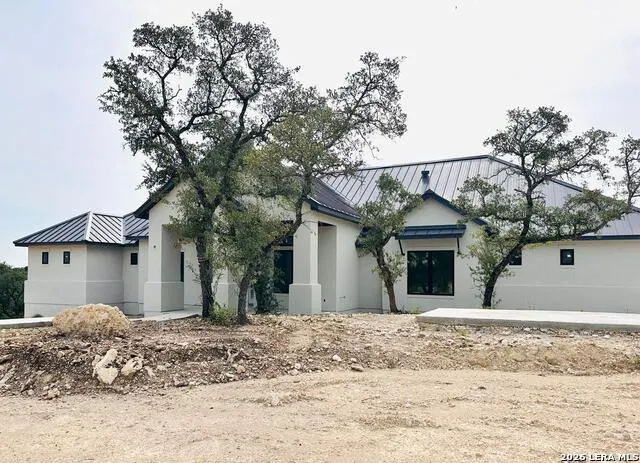
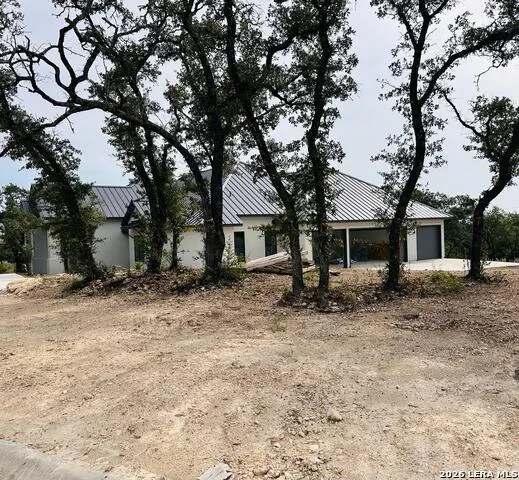
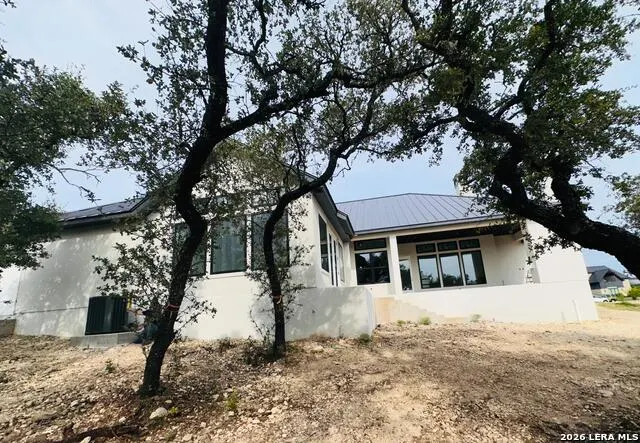
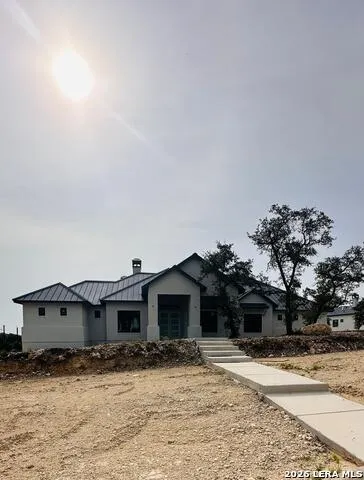
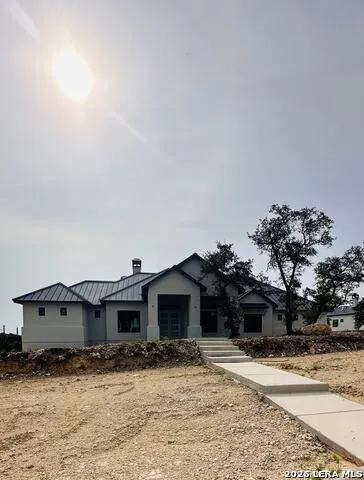
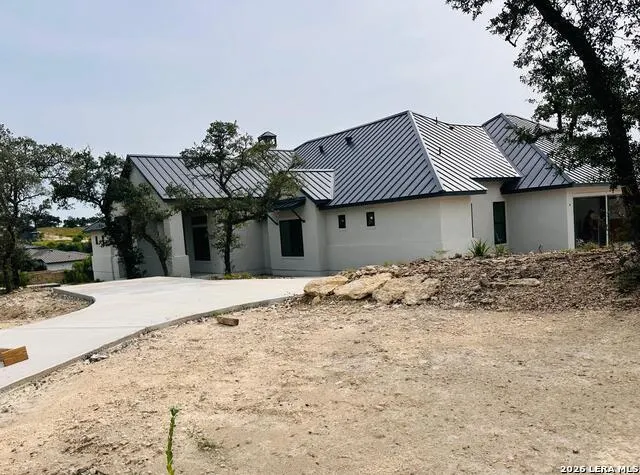
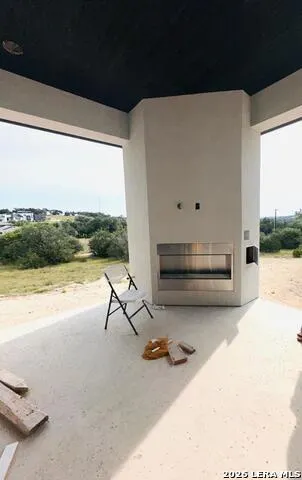
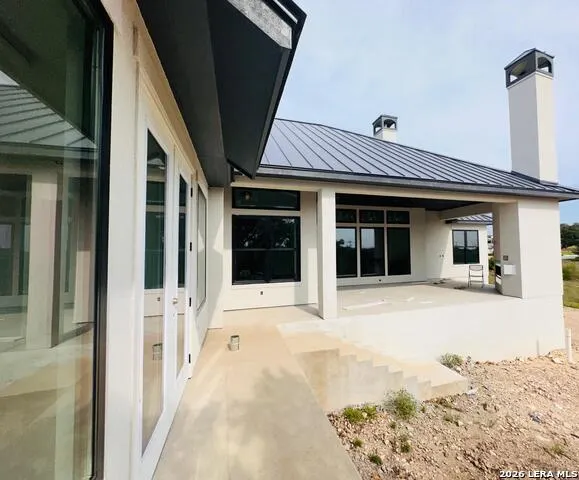
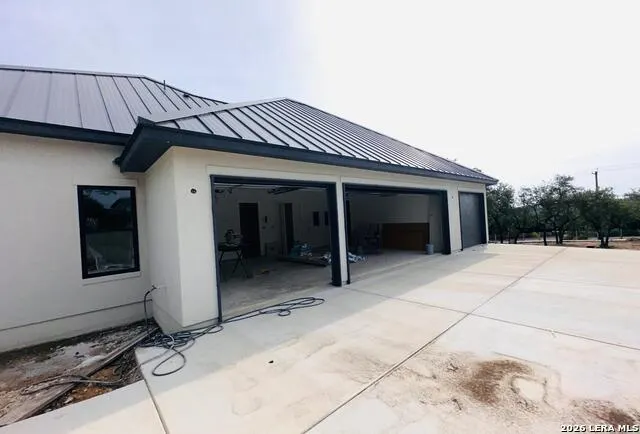
Stunning new construction Cantera Hills! This single-story 4-bedroom, 4.5-bath home offers 3,390 sq ft of thoughtfully designed living space- no wasted square footage, no second floor to climb. The open-concept great room flows into a chef's kitchen outfitted with a premium Dacor package: 36" gas range, 42" built-in French door refrigerator, panel-ready dishwasher, and a 36" chimney island hood. A 30" Dacor combi wall oven with steam replaces the need for a separate microwave, and an Avallon wine and beverage cooler completes the bar area. The primary suite is a private retreat with a spa-style bath and oversized walk-in closet, split from the secondary bedrooms for maximum privacy - bedroom 4 even has its own en-suite bath. A dedicated study, formal dining room, and game room add flexible living space, while the covered patio with outdoor kitchen extends entertaining outside. Utility/mud room combo keeps daily life organized. Three-car garage PLUS a separate one-car garage/workshop - rare flexibility for hobbies, extra storage, or a home gym. Located in the highly regarded Boerne ISD. This is builder-direct quality with designer-level finishes - schedule your showing today! * Buyer to verify all dimensions, schools, rooms, HOA, all.
| Elementary School | Middle School | High School |
|---|---|---|
| Sara B McAndrew Elementary School | Rawlinson Middle School | Clark High School |
| Price History | |
|---|---|
| 9/11/2026 | Listed $1,490,000 |
General Features
| Living Area | 3294 |
|---|---|
| Construction | New |
| Heating | Central,2 Units |
| Cooling | Two Central |
| Half Baths | 1 |
| Bathrooms | 6 |
| HOA Fee | 1464.12 |
| Subdivision | CANTERA HILLS |
| Builder | SLC |
| Class | Single Residential |
| Type | Single Family Detached |
| Style | One Story,Contemporary |
| Roof | Metal |
| HOA Mandatory | Mandatory |
| Miscellaneous | Builder 10-Year Warranty,Under Construction,Additional Bldr Warranty |
| Status | New |
| HOA Frequency | Annually |
| Attached Garage | No |
| HOA Name | CANTERA HILLS |
| Neighborhood Amenities | Controlled Access |
| Home Faces | West |
| Multiple HOA | No |
| Area | 1004 |
| Year Built | 2026 |
| High School | Clark |
| School District | Northside |
| Proposed Terms | Conventional,FHA,VA,TX Vet,Cash,Investors OK,USDA,Other |
| Elementary School | Sara B McAndrew |
| Middle School | Rawlinson |
| Legal Description | Cb 4696A (Cantera Hills Ut-2),Block 4 Lot 2 2021-New Per Pl |
| Potential Short Sale | No |
| Taxes | 1.848584 |
Interior Features
| Kitchen Length | 20 |
|---|---|
| Kitchen Width | 14 |
| Total Bedrooms | 4 |
| Full Baths | 5 |
| Interior Features | One Living Area,Separate Dining Room,Island Kitchen,Walk-In Pantry,Study/Library,Game Room,Utility Room Inside,Secondary Bedroom Down,High Ceilings,Open Floor Plan,High Speed Internet,All Bedrooms Do |
| Stories | 1 |
| Dining Room Length | 14 |
| Dining Room Width | 12 |
| Flooring | Ceramic Tile,Wood |
| Living Room Width | 19 |
| Utility Room Length | 12 |
| Utility Room Width | 7 |
| Heating Fuel | Electric |
| # of Fireplaces | 1 |
| Bedroom2 Width | 10 |
| Bedroom3 Length | 13 |
| Bedroom3 Width | 12 |
| Bedroom4 Length | 12 |
| Bedroom4 Width | 12 |
| Family Room Length | 18 |
| Living Room Length | 20 |
| Study/Office Length | 12 |
| Study/Office Width | 12 |
| WINDOW COVERINGS | None Remain |
Exterior Features
| Exterior | Stucco |
|---|---|
| Foundation | Slab |
| Pool (Y/N) | No |
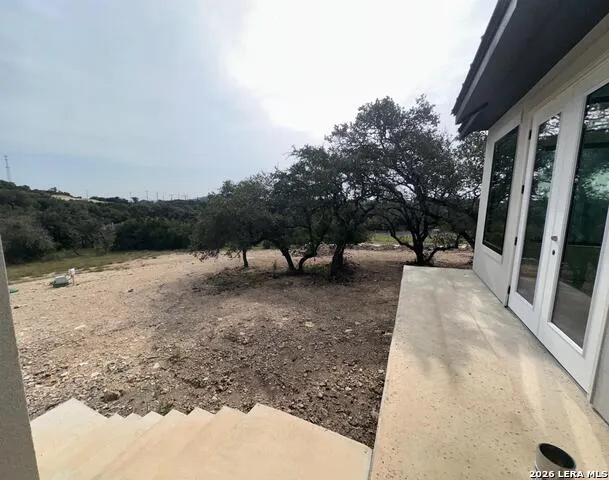
| Exterior Features | Patio Slab,Covered Patio,Sprinkler System,Double Pane Windows,Has Gutters,Mature Trees |
| Lot Dimensions | 286x97 |
| Pool | None |
| Lot Size | 0.878 |
| Water/Sewer | Septic |
| Lot Description | 1/2-1 Acre,Gently Rolling,Level |
| Inclusions | Ceiling Fans,Washer Connection,Dryer Connection,Microwave Oven,Stove/Range,Gas Cooking,Refrigerator,Disposal,Dishwasher,Smoke Alarm,Pre-Wired for Security,Garage Door Opener,Whole House Fan,Plumb for |
| Lot Improvements | Street Paved,Asphalt |
| Garage Parking | Three Car Garage |
Amenities
- Foreclosure
- Views
- Short Sale
- New Construction
- Adult 55+
- Lease To Own
- No HOA Fees
- Furnished
- Primary On Main
- Air Conditioning
- Seller Finance
- Green
- Fixer Upper
- Horse
- Golf
- Fireplace
- Deck
- Garage
- Basement
- Pool
Property vs Single Family Average in 78255
Price
Year Built
In The Neighborhood
Just Listed
San Antonio
$ 2,299,000
- Type
- Single Family
- Size
- 5,947 SqFt
- Rooms
- 4 Beds + 4.5 Baths
Phyllis Browning Company 210-408-2500
Eco Friendly
San Antonio
$ 2,295,000
- Type
- Single Family
- Size
- 5,140 SqFt
- Rooms
- 4 Beds + 4.5 Baths
Keller Williams Legacy 210-482-3200
San Antonio
$ 2,095,000
- Type
- Single Family
- Size
- 4,332 SqFt
- Rooms
- 4 Beds + 4.5 Baths
SERHANT. 281-768-8265
San Antonio
$ 2,100,000
- Type
- Single Family
- Size
- 4,551 SqFt
- Rooms
- 4 Beds + 4.5 Baths
Realty United 210-544-4722
Views
San Antonio
$ 1,435,000
- Type
- Single Family
- Size
- 3,624 SqFt
- Rooms
- 4 Beds + 3.5 Baths
SERHANT. 281-768-8265
New Construction
San Antonio
$ 1,475,000
- Type
- Single Family
- Size
- 3,335 SqFt
- Rooms
- 4 Beds + 4 Baths
Jerry Fullerton Realty, Inc. 281-687-1000
Open House
San Antonio
$ 2,175,000
- Type
- Single Family
- Size
- 4,366 SqFt
- Rooms
- 4 Beds + 4.5 Baths
Next Space Realty 210-386-0772
Open House
San Antonio
$ 1,124,900
- Type
- Single Family
- Size
- 2,741 SqFt
- Rooms
- 3 Beds + 3.5 Baths
Real Broker, LLC 855-450-0442
 Information provided courtesy of LERA MLS. IDX information is provided exclusively for consumers' personal, non-commercial use and may not be used for any purpose other than to identify prospective properties consumers may be interested in purchasing. Information is believed to be accurate but not guaranteed. Provided courtesy of LERA MLS. Copyright 2026 LERA MLS, All Rights Reserved. Data last updated September 17, 2026 3:05 AM UTC
