
Views - Golf Course - Primary on Main
Address
12419 Course View Dr, San Antonio, TX
Price
$ 425,000
Property Attributes
- MLS#2011698
- TypeSingle Family
- Listing Status Active
- CountyBEXAR
- CitySan Antonio
- Area2301
- NeighborhoodMission Del Lago
- Zip78221
- StyleTwo Story
- Taxes$ 8432
- Price$ 425,000
- Bedrooms4
- Full Bathrooms3
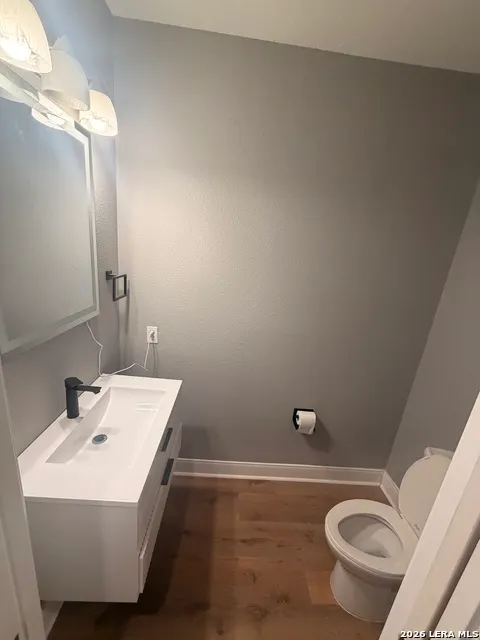
- Half Bathrooms1
- Sqr Footage3182
- Lot Size0.165 Acres
Data Source:
LERA MLS
Property Description
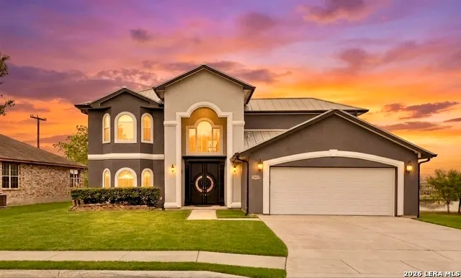
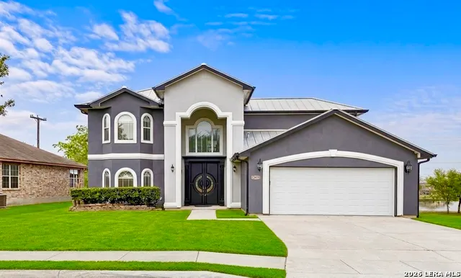
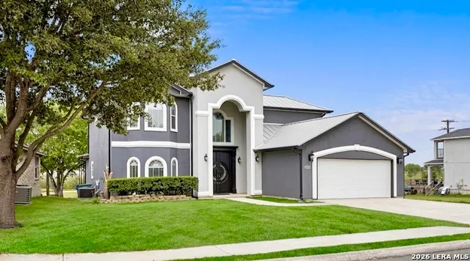
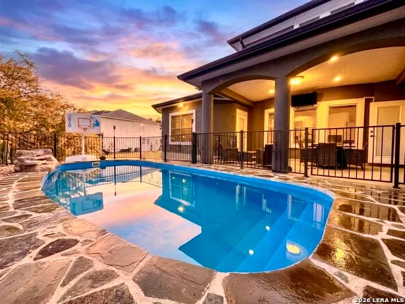
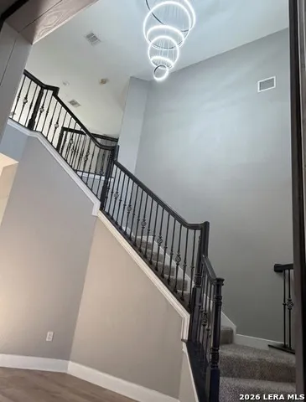
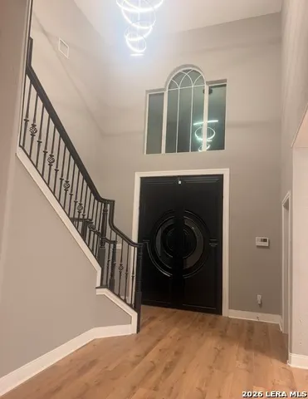
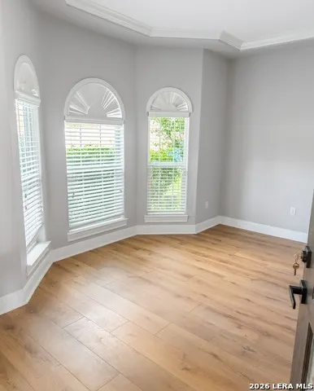
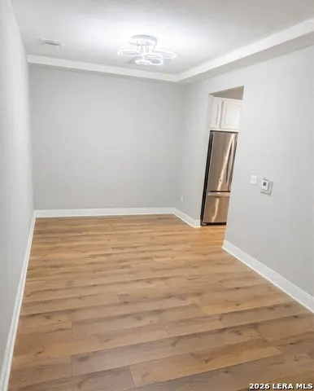
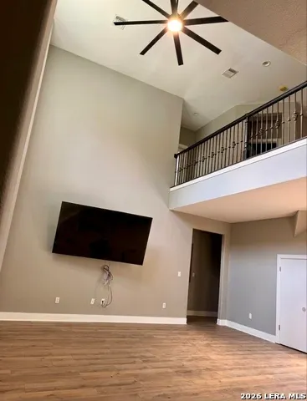
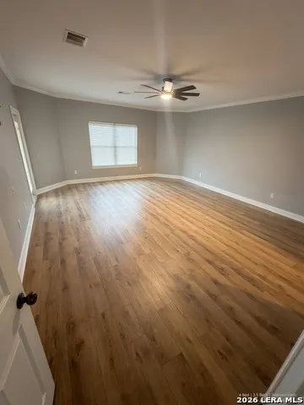
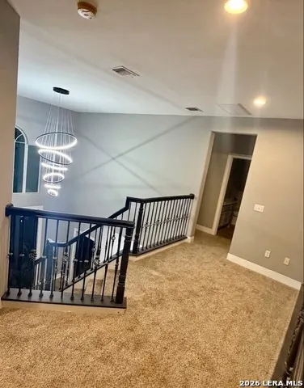
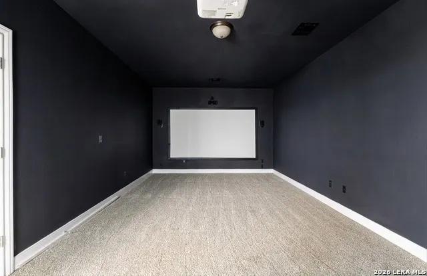
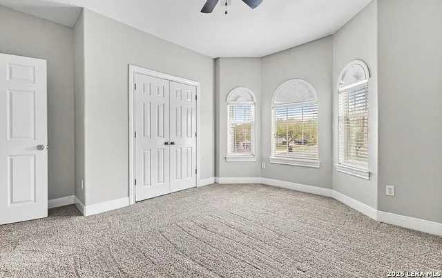
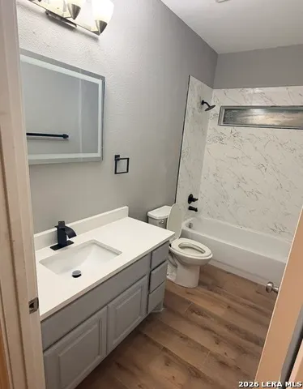
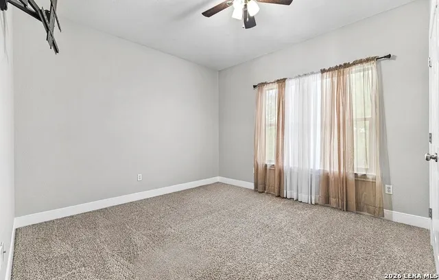
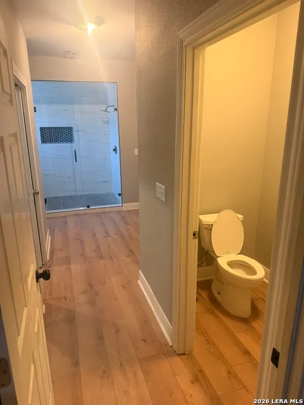
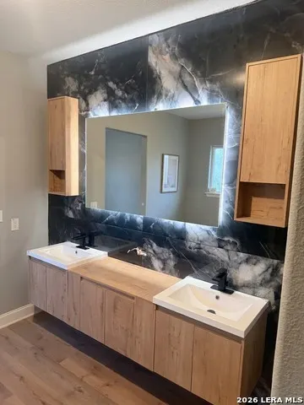
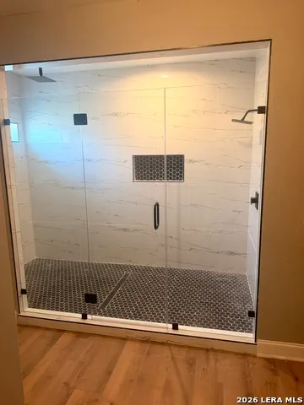
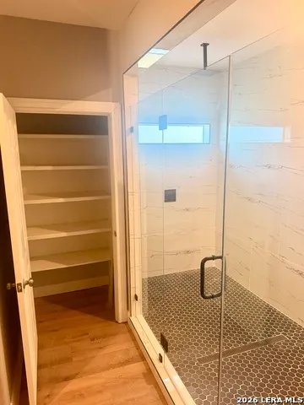
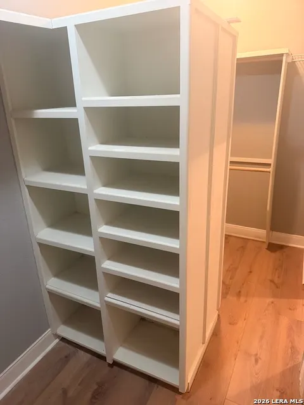
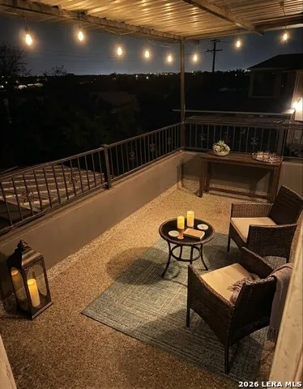
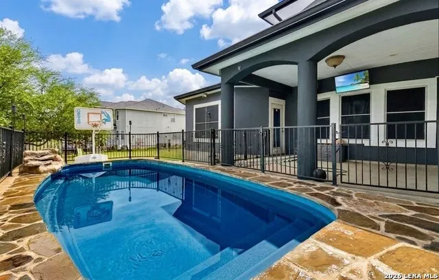
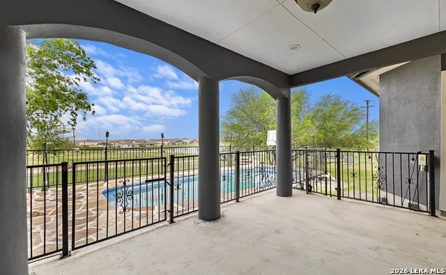
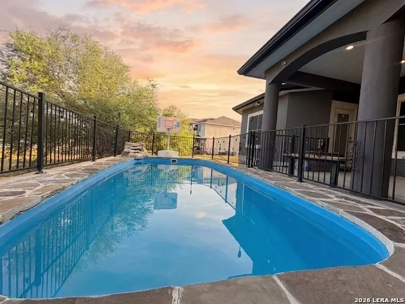
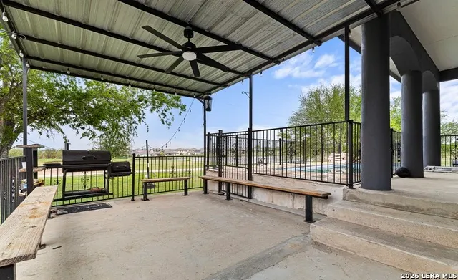
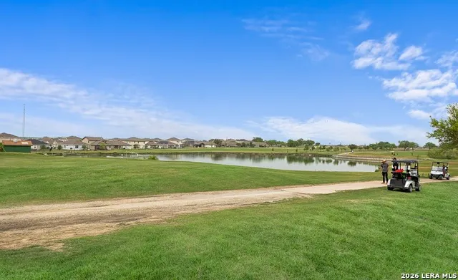
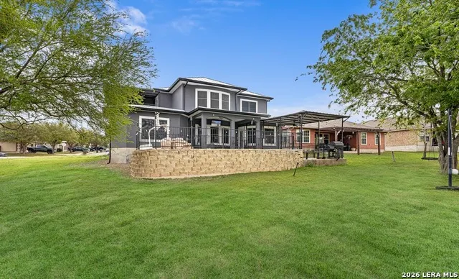
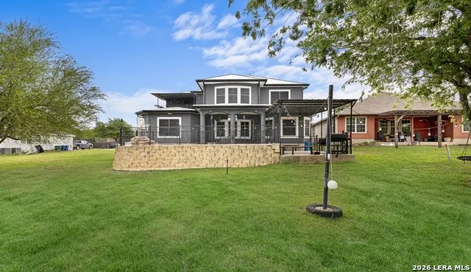
Welcome to this exceptional custom residence. Ideally positioned along the 8th hole of the golf course with serene pond views, this extraordinary home offers a rare combination of architectural grandeur, sophisticated amenities, and resort-style entertaining. From the moment you enter, soaring 20-foot ceilings and an impressive grand foyer create an unforgettable first impression. The expansive dining area provides an elegant setting for intimate dinners or memorable gatherings, while the thoughtfully designed floor plan offers both luxurious scale and comfortable everyday living. The private downstairs primary suite is a true sanctuary, featuring a beautifully appointed spa-inspired ensuite with dual showers and generously sized walk-in closets. Upstairs, three spacious bedrooms provide exceptional accommodations, including a dedicated theater room designed for elevated movie nights and entertainment. Step outside and discover your own private retreat. The expansive backyard showcases a sparkling pool, covered outdoor living area, built-in outdoor kitchen and BBQ, integrated speakers, and breathtaking golf course and pond views-creating the perfect setting for sophisticated entertaining or quiet evenings at home. A home of this caliber, setting, and amenity package is truly special. Come experience the view, the scale, and the lifestyle for yourself.
| Elementary School | Middle School | High School |
|---|---|---|
| Julian C. Gallardo Elementary | Tejeda Middle School | Southside High School |
| Price History | |
|---|---|
| 8/26/2026 | Listed $425,000 |
General Features
| Living Area | 3182 |
|---|---|
| Construction | Pre-Owned |
| Heating | Central |
| Cooling | Two Central |
| Half Baths | 1 |
| Bathrooms | 4 |
| HOA Fee | 350 |
| Subdivision | MISSION DEL LAGO |
| Builder | unknown |
| Class | Single Residential |
| Type | Single Family Detached |
| Style | Two Story |
| Roof | Metal |
| HOA Mandatory | Mandatory |
| Status | Active |
| HOA Frequency | Annually |
| Attached Garage | No |
| HOA Name | MISSION DEL LAGO |
| Neighborhood Amenities | Golf Course |
| Multiple HOA | No |
| Area | 2301 |
| Year Built | U |
| High School | Southside |
| School District | South Side I.S.D |
| Proposed Terms | Conventional,FHA,VA |
| Elementary School | Julian C. Gallardo Elementary |
| Middle School | Tejeda |
| Legal Description | Ncb 11166 Mission Del Lago Subd Ut-7B Pud,Block 4 Lot 43 9 |
| Taxes | 8432.45 |
Interior Features
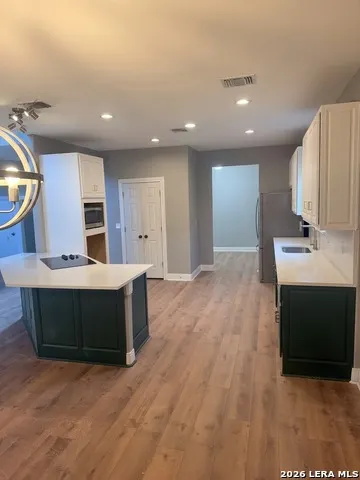
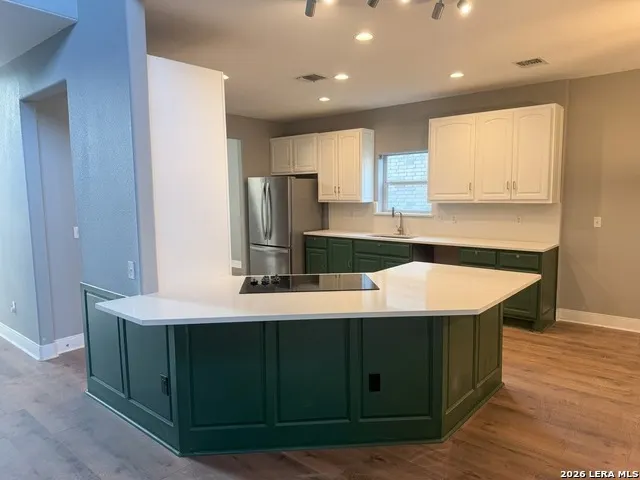
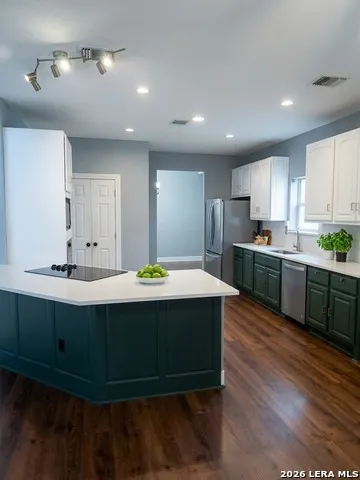
| Kitchen Length | 16 |
|---|---|
| Kitchen Width | 14 |
| Total Bedrooms | 4 |
| Full Baths | 3 |
| Interior Features | Three Living Area,Separate Dining Room,Two Eating Areas,Island Kitchen,Study/Library,Game Room,Media Room,Loft,Utility Room Inside,Utility Area in Garage,All Bedrooms Upstairs,Secondary Bedroom Down, |
| Stories | 2 |
| Dining Room Length | 14 |
| Dining Room Width | 14 |
| Flooring | Carpeting,Ceramic Tile |
| Living Room Width | 15 |
| Utility Room Length | 5 |
| Utility Room Width | 10 |
| Heating Fuel | Electric |
| Bedroom2 Width | 13 |
| Bedroom3 Length | 13 |
| Bedroom3 Width | 11 |
| Bedroom4 Length | 22 |
| Bedroom4 Width | 13 |
| Living Room Length | 18 |
| WINDOW COVERINGS | All Remain |
Exterior Features
| Exterior | Stucco |
|---|---|
| Foundation | Slab |
| Pool (Y/N) | Yes |
| Pool | In Ground Pool |
| Lot Size | 0.165 |
| Water/Sewer | City |
| Lot Description | On Golf Course |
| Inclusions | Ceiling Fans,Washer Connection,Dryer Connection,Cook Top,Built-In Oven,Stove/Range,Refrigerator,Smoke Alarm,Garage Door Opener,City Garbage service |
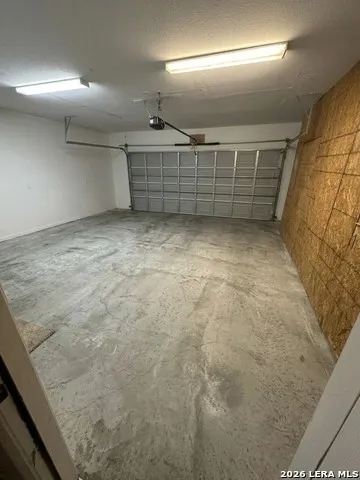
| Garage Parking | Two Car Garage |
Amenities
- Foreclosure
- Views
- Short Sale
- New Construction
- Adult 55+
- Lease To Own
- No HOA Fees
- Furnished
- Primary On Main
- Air Conditioning
- Seller Finance
- Green
- Fixer Upper
- Horse
- Golf
- Fireplace
- Deck
- Garage
- Basement
- Pool
Property vs Single Family Average in 78221
Price
Taxes
Visits
In The Neighborhood
Open House
San Antonio
$ 228,500
- Type
- Single Family
- Size
- 1,276 SqFt
- Rooms
- 3 Beds + 2 Baths
eXp Realty 888-519-7431
Golf Course
San Antonio
$ 259,999
- Type
- Single Family
- Size
- 1,953 SqFt
- Rooms
- 4 Beds + 2.5 Baths
Real Broker, LLC 855-450-0442
Reduced
San Antonio
$ 259,995
- Type
- Single Family
- Size
- 2,152 SqFt
- Rooms
- 4 Beds + 2.5 Baths
Texas Home Realty 210-846-2975
Golf Course
San Antonio
$ 168,000
- Type
- Single Family
- Size
- 1,700 SqFt
- Rooms
- 3 Beds + 2 Baths
Smart Group, REALTORS 210-695-3663
Golf Course
San Antonio
$ 292,500
- Type
- Single Family
- Size
- 2,648 SqFt
- Rooms
- 5 Beds + 3.5 Baths
Hayes Heritage Realty, LLC 830-322-3020
Golf Course
San Antonio
$ 260,000
- Type
- Single Family
- Size
- 1,725 SqFt
- Rooms
- 3 Beds + 2 Baths
PAK HOME REALTY 210-972-8250
Views
San Antonio
$ 242,999
- Type
- Single Family
- Size
- 1,677 SqFt
- Rooms
- 3 Beds + 2 Baths
LPT Realty, LLC 877-366-2213
Reduced
San Antonio
$ 214,000
- Type
- Single Family
- Size
- 1,266 SqFt
- Rooms
- 3 Beds + 2 Baths
eXp Realty 888-519-7431
Golf Course
San Antonio
$ 250,000
- Type
- Single Family
- Size
- 1,940 SqFt
- Rooms
- 3 Beds + 2.5 Baths
Keller Williams Heritage 210-493-3030
Reduced
San Antonio
$ 189,150
- Type
- Single Family
- Size
- 1,276 SqFt
- Rooms
- 3 Beds + 2 Baths
Watters International Realty 512-646-0038
Reduced
San Antonio
$ 219,900
- Type
- Single Family
- Size
- 2,648 SqFt
- Rooms
- 5 Beds + 3.5 Baths
Orchard Brokerage 844-515-9880
Reduced
San Antonio
$ 203,000
- Type
- Single Family
- Size
- 1,464 SqFt
- Rooms
- 3 Beds + 2 Baths
LPT Realty, LLC 877-366-2213
Water Views
San Antonio
$ 270,000
- Type
- Single Family
- Size
- 1,584 SqFt
- Rooms
- 3 Beds + 2 Baths
SERHANT. 281-768-8265
 Information provided courtesy of LERA MLS. IDX information is provided exclusively for consumers' personal, non-commercial use and may not be used for any purpose other than to identify prospective properties consumers may be interested in purchasing. Information is believed to be accurate but not guaranteed. Provided courtesy of LERA MLS. Copyright 2026 LERA MLS, All Rights Reserved. Data last updated September 19, 2026 10:28 AM UTC
