
Price Reduction


Address
205 Canyoncito, Boerne, TX
Price
$ 799,900
Property Attributes
- MLS#2012627
- TypeSingle Family
- Listing Status Active
- CountyKENDALL
- CityBoerne
- Area2506
- NeighborhoodEsperanza - 70
- Zip78006
- StyleOne Story
- Year Built2026
- Taxes$ 2
- Price$ 799,900
- Bedrooms4
- Full Bathrooms3
- Half Bathrooms1
- Sqr Footage3170
- Lot Size0.208 Acres
Data Source:
LERA MLS
Property Description
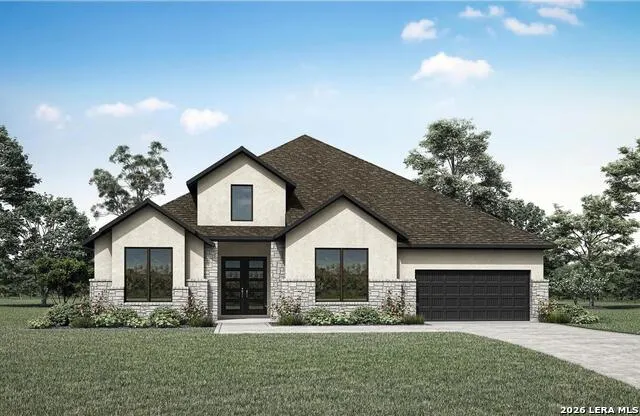
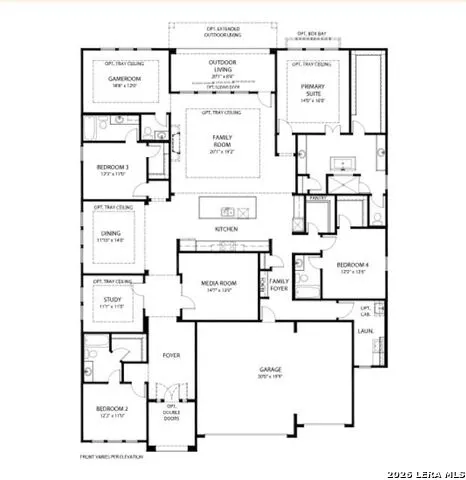
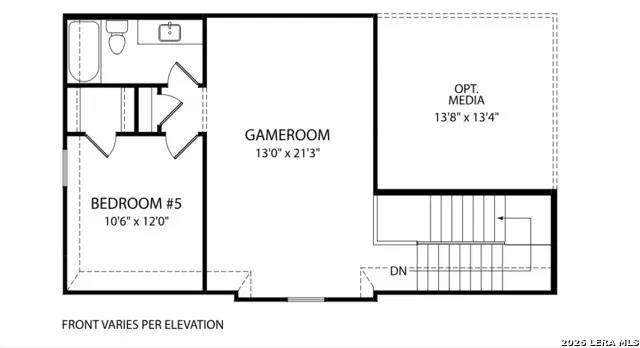
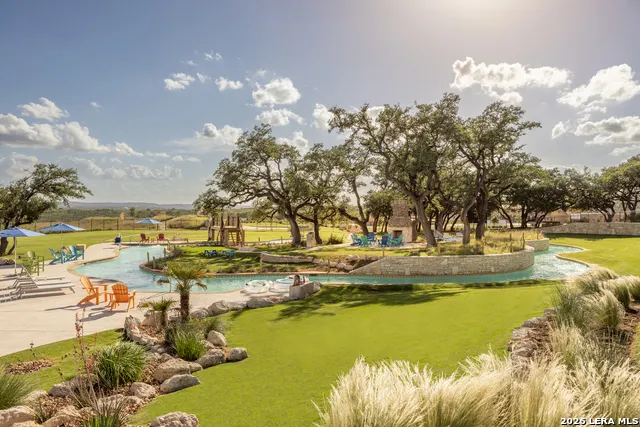
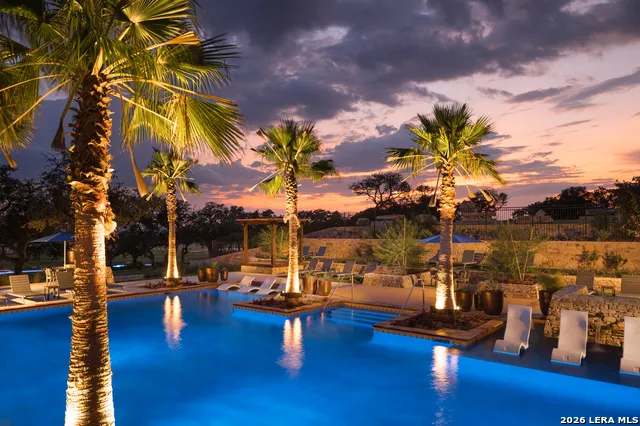
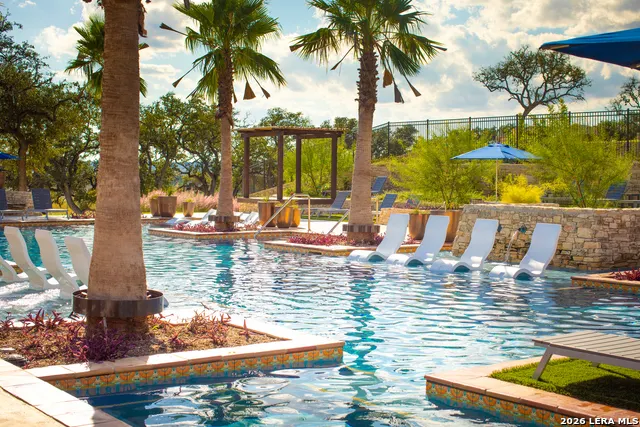
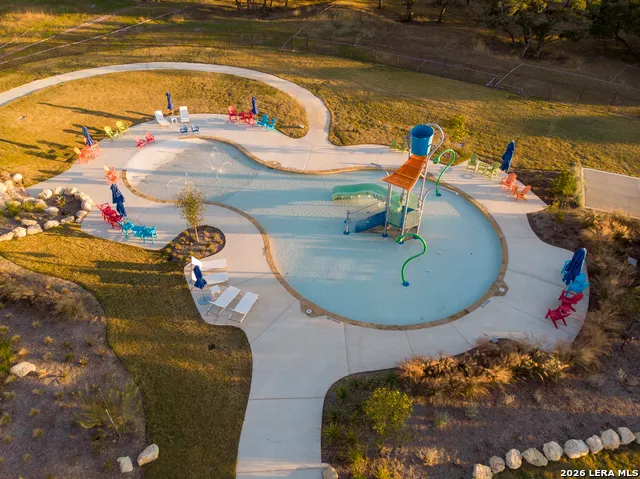
MLS# 2012627 - Built by Drees Custom Homes - Feb 2027 Completion! ~ Discover the Elliot, a beautifully designed 3,170-square-foot home offering the perfect blend of style, comfort, and functionality in the highly desirable Esperanza community in Boerne. This thoughtfully designed home features 4 bedrooms, 3.5 baths, a private office, and a versatile flex room that can easily adapt to your lifestyle-perfect for a playroom, hobby space, home gym, or additional living area. The open-concept design creates an inviting flow between the living, dining, and kitchen spaces, making everyday living and entertaining effortless. The spacious primary suite provides a relaxing retreat, while generously sized secondary bedrooms offer comfort for family and guests. A 3-car tandem garage provides ample room for vehicles, storage, or recreational equipment, adding even more functionality to this exceptional home. Set within Esperanza, one of Boerne's most sought-after master-planned communities, residents enjoy beautiful surroundings, resort-style amenities, and convenient access to shopping, dining, entertainment, and top-rated Boerne schools. Estimated completion: January 2027. Come experience the exceptional design and lifestyle the Elliot has to offer.
| Elementary School | Middle School | High School |
|---|---|---|
| Herff Elementary School | Boerne Middle N | Boerne High School |
| Price History | |
|---|---|
| 8/29/2026 | Listed $847,717 |
| 9/15/2026 | 6$799,900 |
General Features
| Living Area | 3170 |
|---|---|
| Construction | New |
| Heating | Central,1 Unit |
| Cooling | Other |
| Half Baths | 1 |
| Bathrooms | 4 |
| HOA Fee | 193 |
| Subdivision | Esperanza - 70' |
| Builder | Drees Custom Homes |
| Class | Single Residential |
| Type | Single Family Detached |
| Style | One Story |
| Roof | Composition |
| HOA Mandatory | Mandatory |
| Status | Price Change |
| HOA Frequency | Quarterly |
| Attached Garage | Yes |
| HOA Name | GOODWIN & COMPANY OF TEXAS |
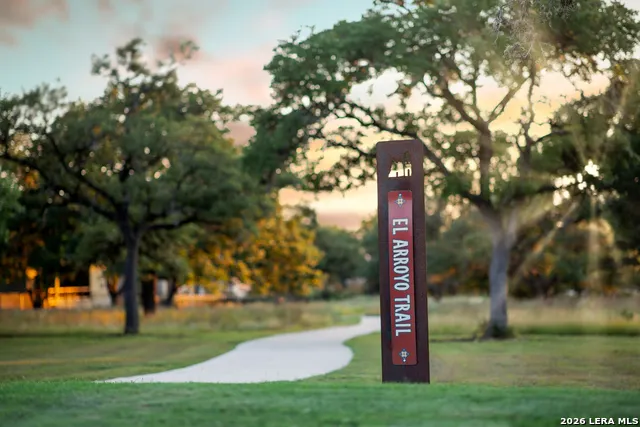
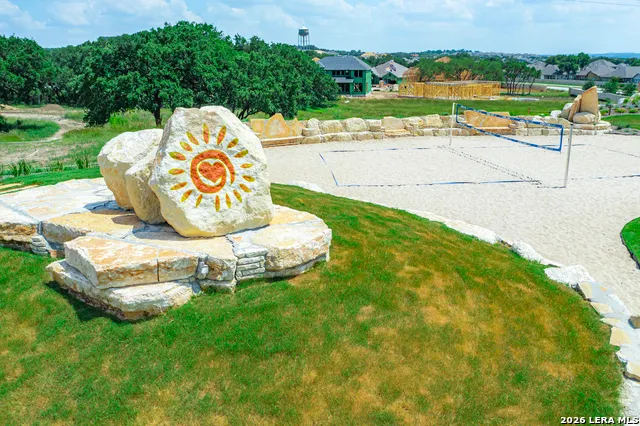
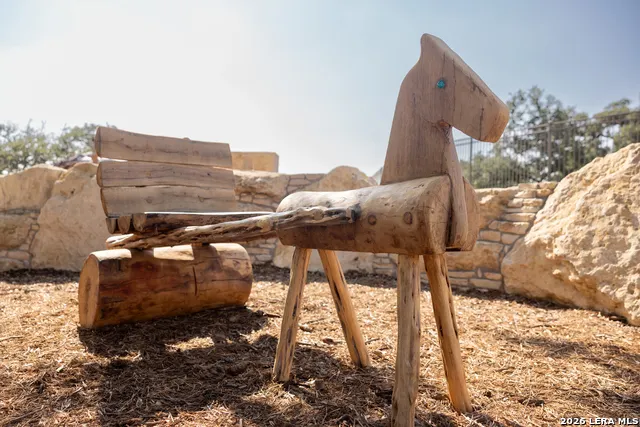
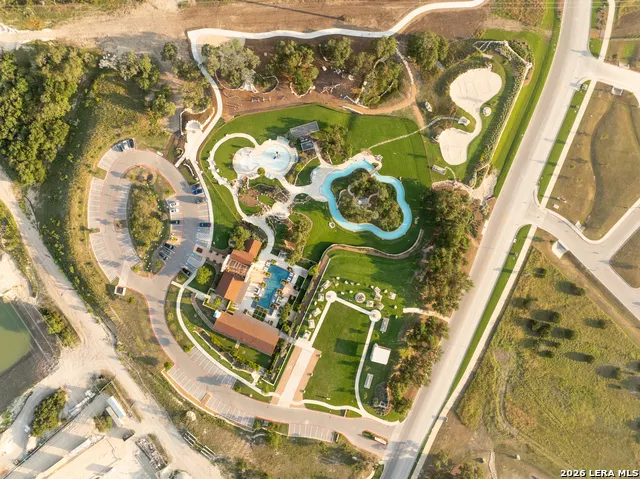
| Neighborhood Amenities | Pool,Clubhouse,Park/Playground,Jogging Trails,Sports Court,Bike Trails,Volleyball Court |
| Home Faces | West,South |
| Multiple HOA | No |
| Area | 2506 |
| Year Built | 2026 |
| High School | Boerne |
| School District | Boerne |
| Proposed Terms | Conventional,FHA,VA,TX Vet,Cash,Investors OK |
| Elementary School | Herff |
| Middle School | Boerne Middle N |
| Legal Description | Lot 6 Block 124 |
| Taxes | 2.34 |
Interior Features
| Kitchen Length | 18 |
|---|---|
| Kitchen Width | 12 |
| Total Bedrooms | 4 |
| Full Baths | 3 |
| Interior Features | Liv/Din Combo,Separate Dining Room,Eat-In Kitchen,Island Kitchen,Walk-In Pantry,Study/Library,Game Room,Utility Room Inside,High Ceilings,Open Floor Plan,Laundry Main Level,Laundry Room,Walk in Close |
| Stories | 1 |
| Breakfast Room Length | 12 |
| Breakfast Room Width | 17 |
| Flooring | Carpeting,Ceramic Tile,Laminate |
| Heating Fuel | Natural Gas |
| # of Fireplaces | 1 |
| Bedroom2 Width | 11 |
| Bedroom3 Length | 14 |
| Bedroom3 Width | 11 |
| Bedroom4 Length | 12 |
| Bedroom4 Width | 12 |
| Family Room Length | 17 |
| Study/Office Length | 14 |
| Study/Office Width | 15 |
| WINDOW COVERINGS | None Remain |
Exterior Features
| Exterior | 4 Sides Masonry,Stone/Rock,Stucco |
|---|---|
| Foundation | Slab |
| Pool (Y/N) | No |
| Pool | None |
| Lot Size | 0.208 |
| Water/Sewer | City |
| Inclusions | Ceiling Fans,Chandelier,Washer Connection,Dryer Connection,Built-In Oven,Microwave Oven,Stove/Range,Gas Cooking,Dishwasher,Ice Maker Connection,Vent Fan,Smoke Alarm,Pre-Wired for Security,Gas Water H |
| Lot Improvements | Street Paved,Curbs,Sidewalks,Streetlights,Asphalt,Interstate Hwy - 1 Mile or less |
| Garage Parking | Three Car Garage,Attached,Tandem |
Amenities
- Foreclosure
- Views
- Short Sale
- New Construction
- Adult 55+
- Lease To Own
- No HOA Fees
- Furnished
- Primary On Main
- Air Conditioning
- Seller Finance
- Green
- Fixer Upper
- Horse
- Golf
- Fireplace
- Deck
- Garage
- Basement
- Pool
Property vs Single Family Average in 78006
Price
Year Built
Visits
 Information provided courtesy of LERA MLS. IDX information is provided exclusively for consumers' personal, non-commercial use and may not be used for any purpose other than to identify prospective properties consumers may be interested in purchasing. Information is believed to be accurate but not guaranteed. Provided courtesy of LERA MLS. Copyright 2026 LERA MLS, All Rights Reserved. Data last updated September 15, 2026 9:39 AM UTC
