
Address
123 E Brandon, San Antonio, TX
Price
$ 800,000
Property Attributes
- MLS#2015633
- TypeSingle Family
- Listing Status Active
- CountyBEXAR
- CitySan Antonio
- Area1300
- NeighborhoodBel Meade
- Zip78209
- StyleTwo Story,Split Level
- Year Built1960
- Taxes$ 17905
- Price$ 800,000
- Bedrooms4
- Full Bathrooms3
- Half Bathrooms1
- Sqr Footage3197
- Lot Size0.382 Acres
Data Source:
LERA MLS
Property Description
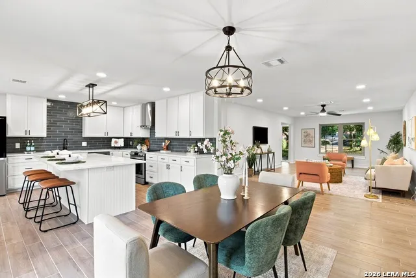
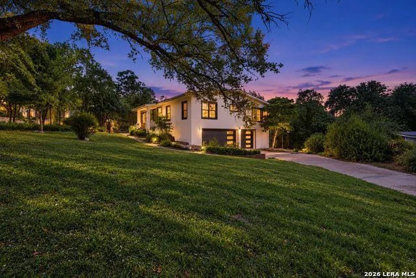
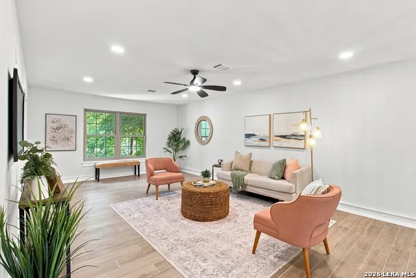
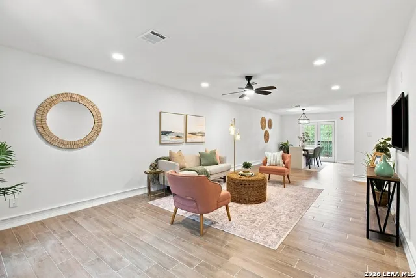
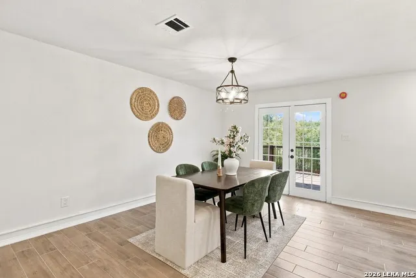
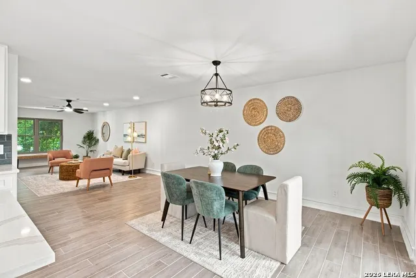
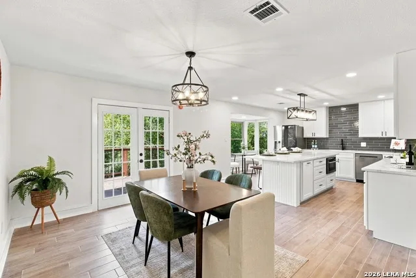
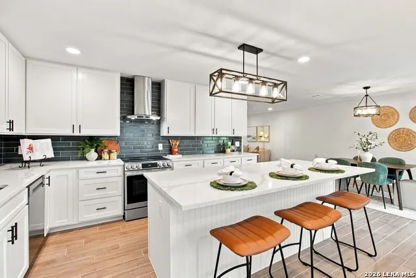
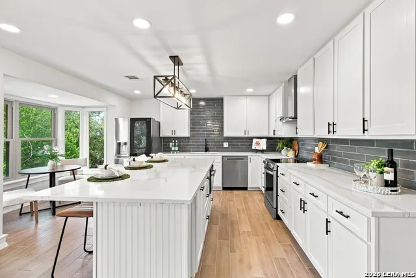
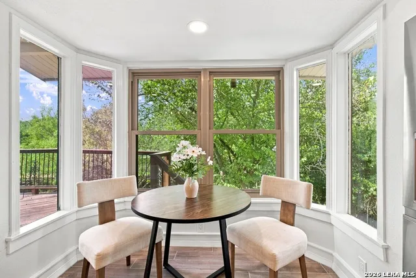
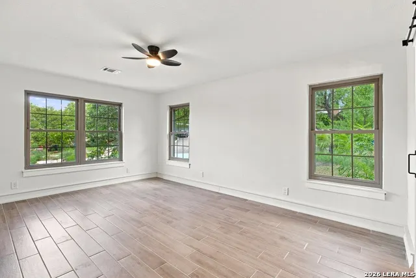
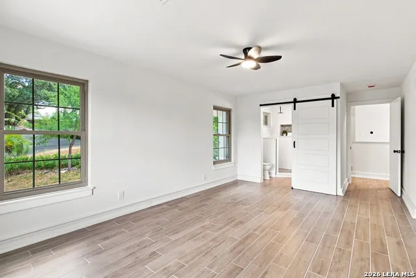
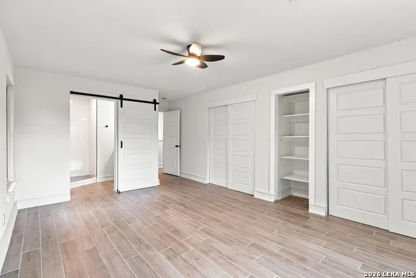
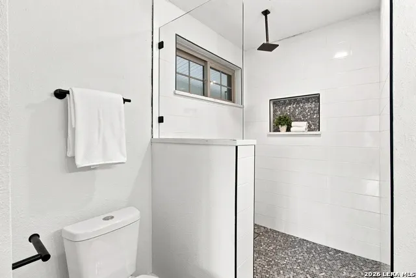
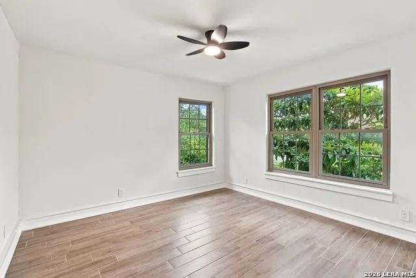
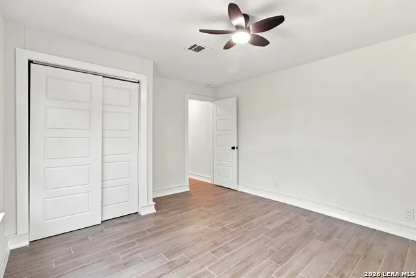
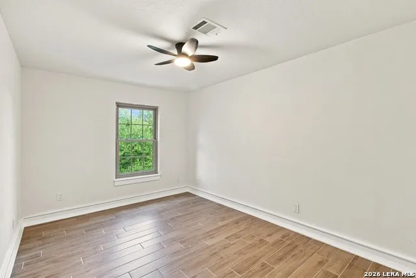
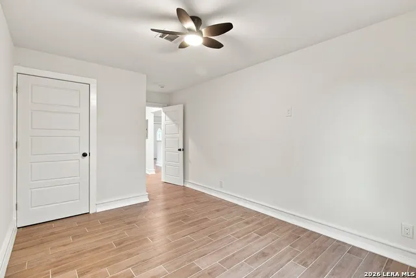
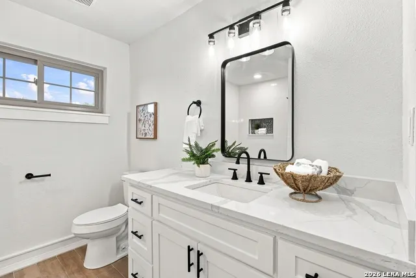
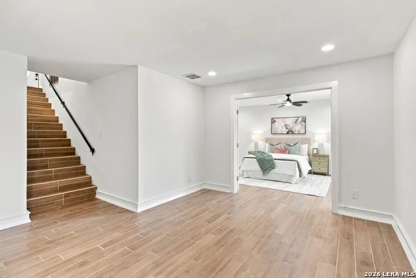
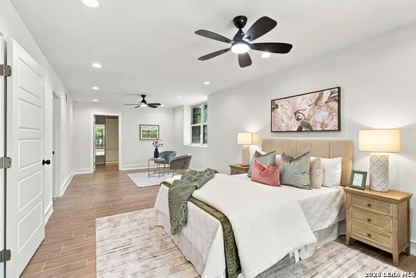
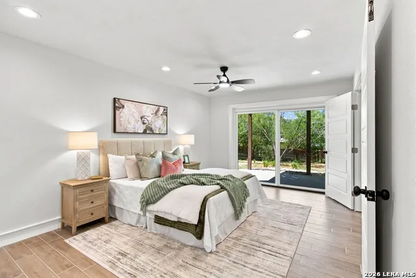
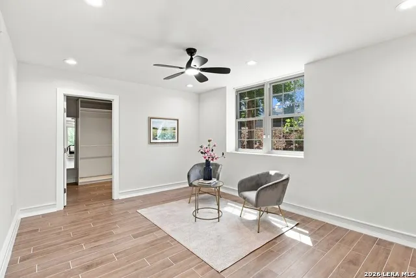
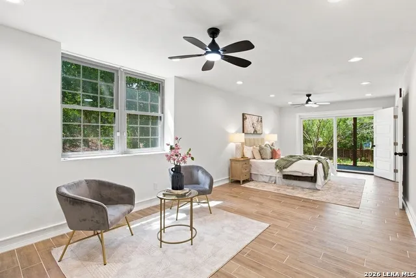
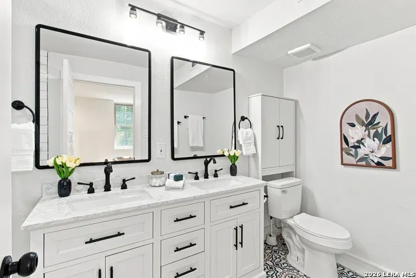
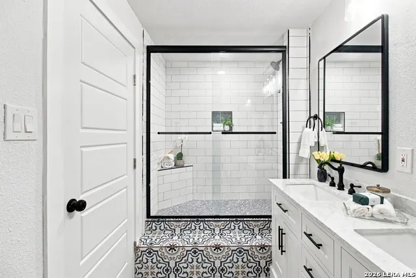
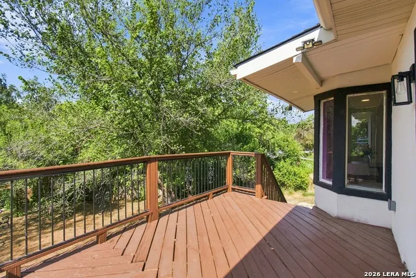
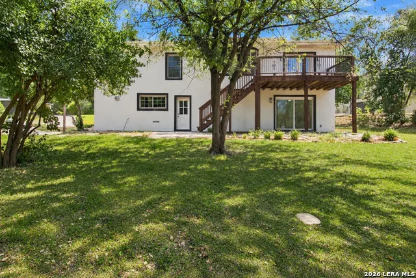
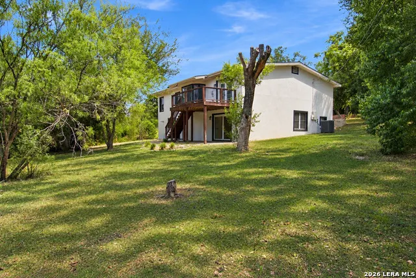
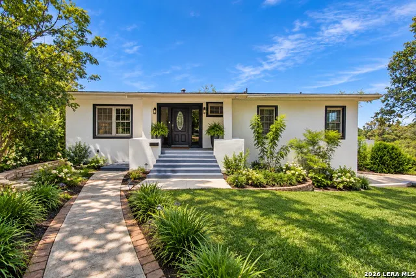
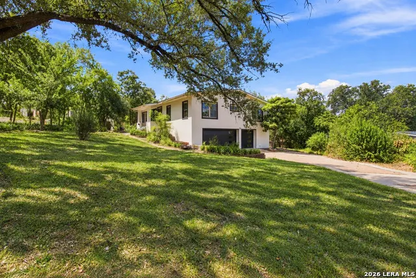
Welcome home to 123 E Brandon Drive, situated on one of the most coveted, tree-lined streets in the hidden oasis of Bel Meade. This distinctive mid-century modern residence spans nearly 3,200 square feet of thoughtfully designed living space, beautifully integrated into the natural hillside to offer a lifestyle of privacy, architectural character, and effortless entertaining. Step inside and the home immediately draws you in. Sunlight pours through expansive windows, creating a sanctuary that feels tucked away from the city while remaining in the heart of the coveted 78209 area. The main level strikes a beautiful balance between entertaining and everyday living. French doors in the formal dining room open onto the rear balcony, where morning coffee, intimate dinners, and evenings beneath a mature canopy of oaks become part of everyday life. Designed with remarkable flexibility, the home features dual primary suites. The expansive lower-level primary retreat offers exceptional privacy, an impressive custom closet, and direct walk-out access to the grounds. Set on an oversized 0.38-acre lot, the backyard feels like a hidden garden with endless possibilities-whether you envision a pool, outdoor kitchen, lush landscaping, or simply quiet evenings under the stars. Beyond the living spaces, you'll find a massive three-car garage and a versatile office/game room, while a brand-new HVAC system with Nest thermostats and a tankless water heater add modern comfort and efficiency. Enjoy the benefits of San Antonio property taxes along with the flexibility to enroll in the nearby Alamo Heights ISD tuition program. Less than 10 minutes from The Pearl, Brackenridge Park, and JBSA-Fort Sam Houston, 123 E Brandon Drive offers something increasingly difficult to find: architectural character, generous space, privacy, and proximity to some of San Antonio's most desirable destinations. This isn't simply a home to admire-it's one to experience. Come discover the possibilities and imagine making 123 E Brandon Drive your own.
| Elementary School | Middle School | High School |
|---|---|---|
| Wilshire Elementary School | Garner Middle School | Macarthur High School |
| Price History | |
|---|---|
| 9/10/2026 | Listed $800,000 |
General Features
| Living Area | 3197 |
|---|---|
| Energy Efficiency | Tankless Water Heater,Ceiling Fans |
| Construction | Pre-Owned |
| Heating | Central |
| Cooling | One Central |
| Half Baths | 1 |
| Bathrooms | 4 |
| HOA Fee | 330 |
| Subdivision | BEL MEADE |
| Builder | Unknown |
| Class | Single Residential |
| Type | Single Family Detached |
| Style | Two Story,Split Level |
| Roof | Composition |
| HOA Mandatory | Mandatory |
| Status | New |
| HOA Frequency | Annually |
| Attached Garage | No |
| HOA Name | BEL MEADE HOME ASSOCIATION |
| Neighborhood Amenities | Park/Playground |
| Multiple HOA | No |
| Area | 1300 |
| Year Built | 1960 |
| High School | Macarthur |
| School District | North East I.S.D. |
| Accessibility | Doors-Swing-In,No Carpet,First Floor Bath,Full Bath/Bed on 1st Flr,First Floor Bedroom,Stall Shower |
| Proposed Terms | Conventional,FHA,VA,Cash |
| Elementary School | Wilshire |
| Middle School | Garner |
| Legal Description | Ncb 9135 Blk 6 Lot 3 |
| Taxes | 17905.11 |
Interior Features
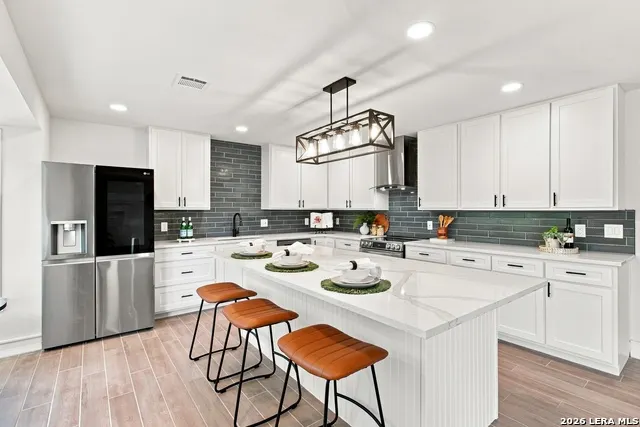
| Kitchen Length | 14 |
|---|---|
| Kitchen Width | 13 |
| Total Bedrooms | 4 |
| Full Baths | 3 |
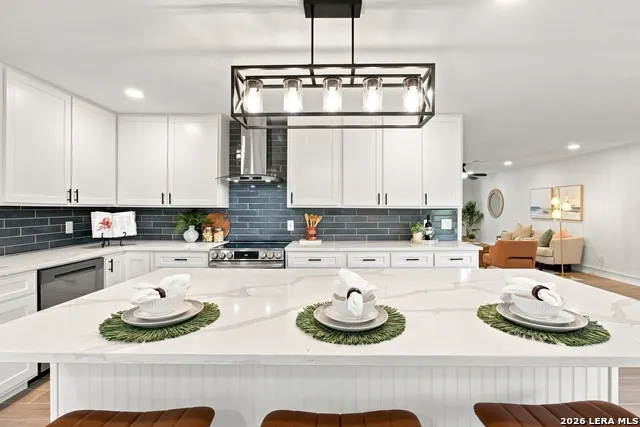
| Interior Features | Two Living Area,Eat-In Kitchen,Island Kitchen,Breakfast Bar,Walk-In Pantry,Open Floor Plan,Laundry Lower Level,Laundry Room,Walk in Closets |
| Stories | 2 |
| Dining Room Length | 13 |
| Dining Room Width | 12 |
| Flooring | Ceramic Tile |
| Living Room Width | 13 |
| Heating Fuel | Electric |
| Bedroom2 Width | 11 |
| Bedroom3 Length | 18 |
| Bedroom3 Width | 10 |
| Living Room Length | 23 |
| WINDOW COVERINGS | None Remain |
Exterior Features
| Exterior | Stucco |
|---|---|
| Foundation | Slab |
| Pool (Y/N) | No |
| Exterior Features | Covered Patio,Deck/Balcony,Privacy Fence,Mature Trees |
| Pool | None |
| Lot Size | 0.382 |
| Water/Sewer | Water System,Sewer System |
| Lot Description | 1/4 - 1/2 Acre,Mature Trees (ext feat) |
| Inclusions | Ceiling Fans,Washer Connection,Dryer Connection,Microwave Oven,Stove/Range,Refrigerator,Disposal,Dishwasher,Smoke Alarm,Smooth Cooktop,Carbon Monoxide Detector |
| Garage Parking | Three Car Garage |
Amenities
- Foreclosure
- Views
- Short Sale
- New Construction
- Adult 55+
- Lease To Own
- No HOA Fees
- Furnished
- Primary On Main
- Air Conditioning
- Seller Finance
- Green
- Fixer Upper
- Horse
- Golf
- Fireplace
- Deck
- Garage
- Basement
- Pool
Property vs Single Family Average in 78209
Price
Taxes
Year Built
Visits
 Information provided courtesy of LERA MLS. IDX information is provided exclusively for consumers' personal, non-commercial use and may not be used for any purpose other than to identify prospective properties consumers may be interested in purchasing. Information is believed to be accurate but not guaranteed. Provided courtesy of LERA MLS. Copyright 2026 LERA MLS, All Rights Reserved. Data last updated September 15, 2026 9:39 AM UTC
