
Address
330 Oak Glen Dr, San Antonio, TX
Price
$ 425,000
Property Attributes
- MLS#2016009
- TypeSingle Family
- Listing Status Active
- CountyBEXAR
- CitySan Antonio
- Area1300
- NeighborhoodNorthwood
- Zip78209
- StyleOne Story,Ranch,Traditional
- Year Built1959
- Taxes$ 8797
- Price$ 425,000
- Bedrooms3
- Full Bathrooms2
- Half Bathrooms0
- Sqr Footage2016
- Lot Size0.29 Acres
Data Source:
LERA MLS
Property Description
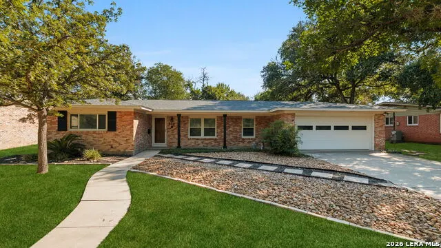
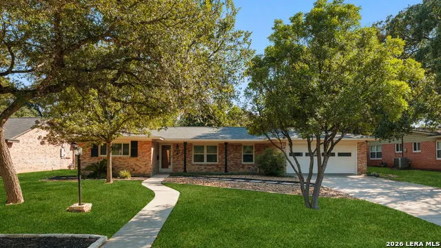
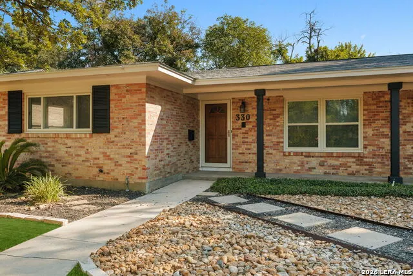
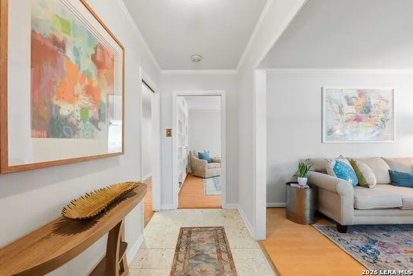
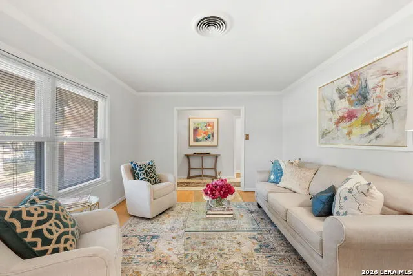
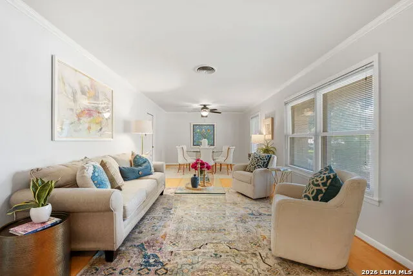
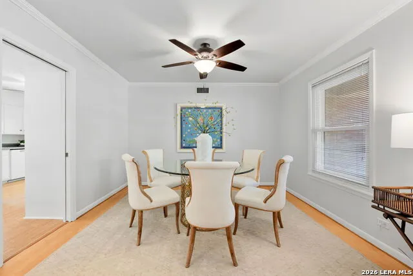
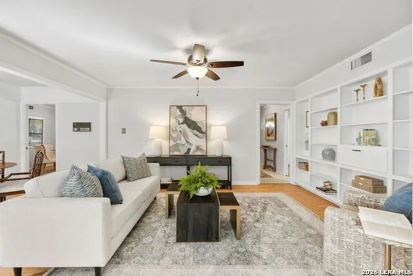
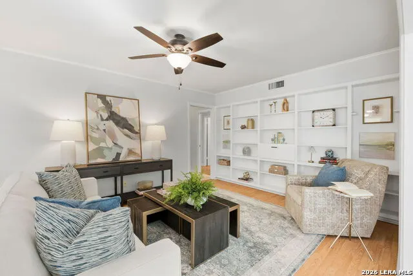
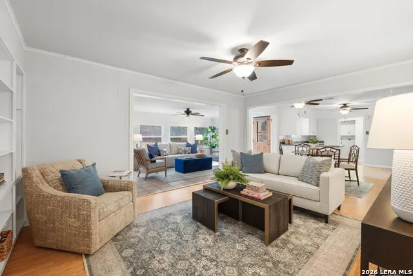
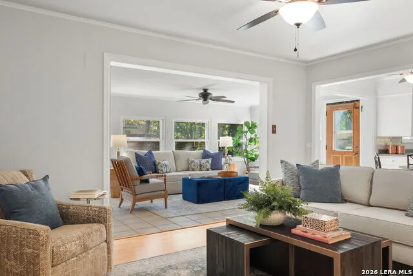
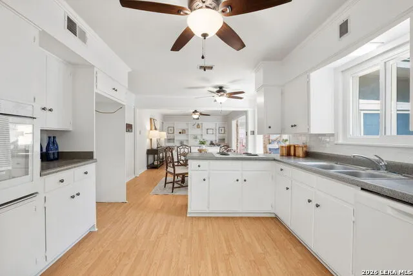
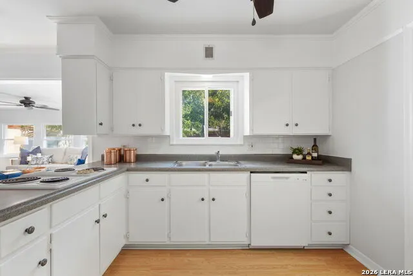
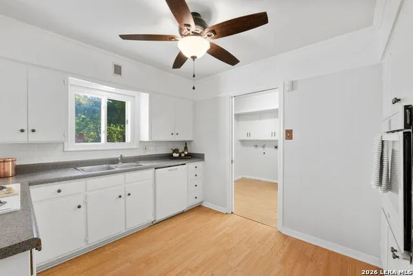
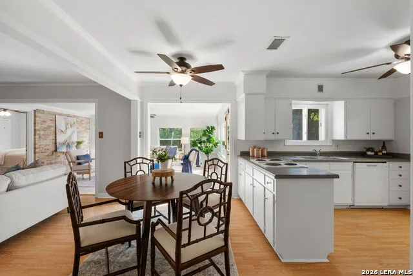
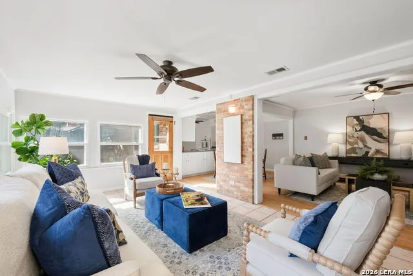
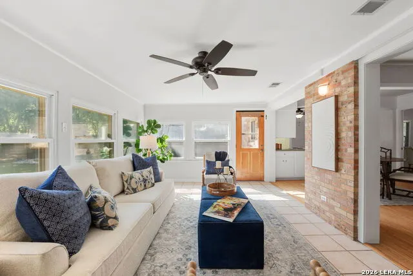
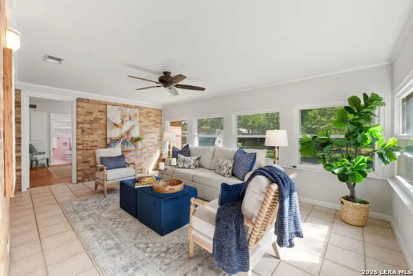
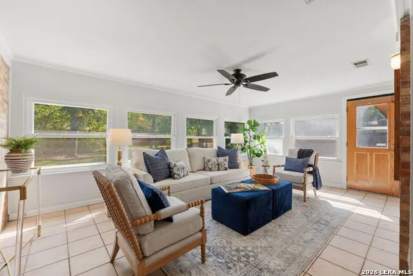
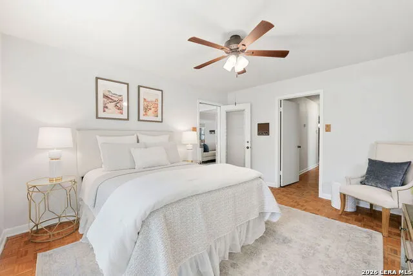
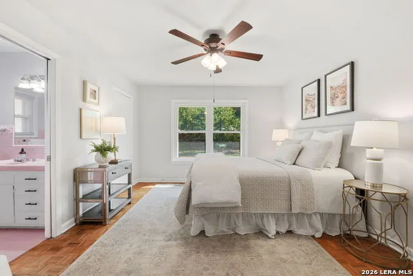
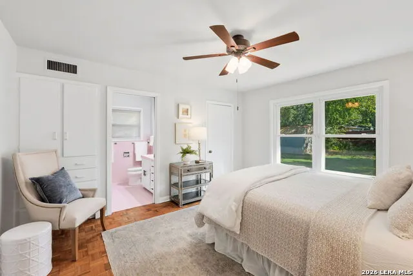
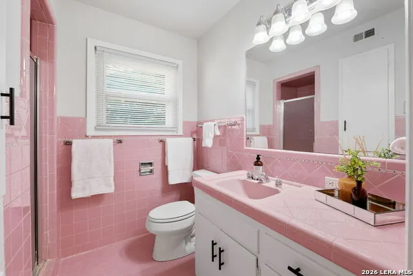
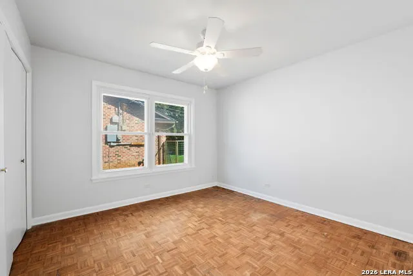
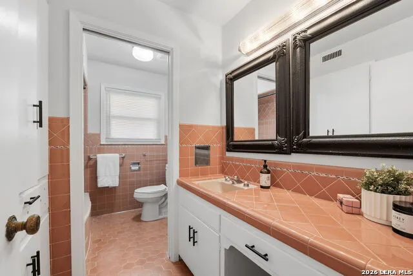
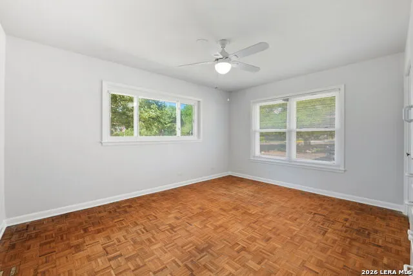
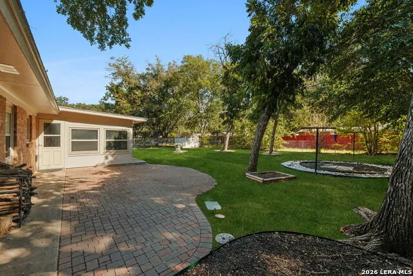
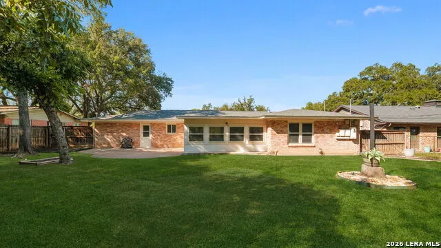
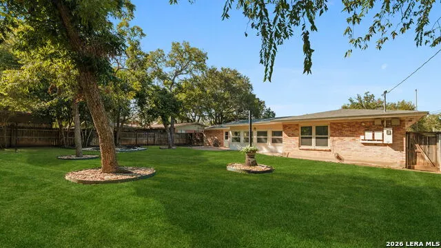
Nestled in the highly sought-after Northwood community, this charming brick ranch style home offers timeless appeal with a spacious single-story layout designed for comfortable living and entertaining. ROOF REPLACED JULY 2026! The home features three generous living areas and two dining spaces, creating flexibility for gatherings both large and small. The kitchen is a standout with solid surface counters and offers an open connection to the family room-perfect for hosting with ease. The primary suite features a tiled bath and walk-in closet. Step outside to fenced yard shaded by mature trees, an ideal backdrop for relaxing or entertaining outdoors. Highly rated Northwood Elementary School. Prime North Central location ensures unmatched convenience with quick access to Loop 410, I-35, and Hwy 281. Just minutes from Fort Sam Houston, NE Baptist Medical Center, and the scenic Salado Creek Greenway Trail, this home offers both accessibility and lifestyle.
| Elementary School | Middle School | High School |
|---|---|---|
| Northwood Elementary School | Garner Middle School | Macarthur High School |
| Price History | |
|---|---|
| 9/11/2026 | Listed $425,000 |
General Features
| Living Area | 2016 |
|---|---|
| Energy Efficiency | Double Pane Windows,Storm Doors,Ceiling Fans |
| Construction | Pre-Owned |
| Heating | Central |
| Cooling | One Central |
| Bathrooms | 2 |
| Subdivision | NORTHWOOD |
| Builder | unknown |
| Class | Single Residential |
| Type | Single Family Detached |
| Style | One Story,Ranch,Traditional |
| Roof | Composition |
| HOA Mandatory | None |
| Miscellaneous | Home Service Plan,Virtual Tour |
| Status | New |
| Attached Garage | Yes |
| Neighborhood Amenities | Park/Playground |
| Home Faces | North |
| Area | 1300 |
| Year Built | 1959 |
| High School | Macarthur |
| School District | North East I.S.D. |
| Accessibility | No Carpet,No Steps Down,Level Lot,Level Drive,No Stairs,First Floor Bath,Full Bath/Bed on 1st Flr,First Floor Bedroom,Stall Shower |
| Proposed Terms | Conventional,FHA,VA,Cash |
| Elementary School | Northwood |
| Middle School | Garner |
| Legal Description | NCB 11819 BLK LOT 8 |
| Potential Short Sale | No |
| Taxes | 8797.79 |
Interior Features
| Kitchen Length | 10 |
|---|---|
| Kitchen Width | 10 |
| Total Bedrooms | 3 |
| Full Baths | 2 |
| Interior Features | Three Living Area,Liv/Din Combo,Separate Dining Room,Eat-In Kitchen,Two Eating Areas,Breakfast Bar,Study/Library,Game Room,Media Room,Utility Room Inside,Secondary Bedroom Down,1st Floor Lvl/No Steps |
| Stories | 1 |
| Dining Room Length | 12 |
| Dining Room Width | 11 |
| Breakfast Room Length | 12 |
| Breakfast Room Width | 7 |
| Flooring | Ceramic Tile,Parquet,Wood,Laminate |
| Living Room Width | 12 |
| Utility Room Length | 12 |
| Utility Room Width | 7 |
| Heating Fuel | Natural Gas |
| Bedroom2 Width | 12 |
| Bedroom3 Length | 12 |
| Bedroom3 Width | 11 |
| Entry Room Length | 12 |
| Entry Room Width | 4 |
| Family Room Length | 13 |
| Living Room Length | 13 |
| WINDOW COVERINGS | All Remain |
Exterior Features
| Exterior | Brick |
|---|---|
| Foundation | Slab |
| Pool (Y/N) | No |
| Exterior Features | Patio Slab,Chain Link Fence,Double Pane Windows,Storage Building/Shed,Mature Trees,Storm Doors |
| Pool | None |
| Lot Size | 0.29 |
| Water/Sewer | Water System,Sewer System |
| Lot Description | 1/4 - 1/2 Acre,Mature Trees (ext feat),Level |
| Inclusions | Ceiling Fans,Chandelier,Washer Connection,Dryer Connection,Cook Top,Built-In Oven,Disposal,Dishwasher,Gas Water Heater,Down Draft,Solid Counter Tops |
| Garage Parking | Two Car Garage,Attached,Oversized |
Amenities
- Foreclosure
- Views
- Short Sale
- New Construction
- Adult 55+
- Lease To Own
- No HOA Fees
- Furnished
- Primary On Main
- Air Conditioning
- Seller Finance
- Green
- Fixer Upper
- Horse
- Golf
- Fireplace
- Deck
- Garage
- Basement
- Pool
Property vs Single Family Average in 78209
Price
Taxes
Year Built
Visits
In The Neighborhood
Just Listed
San Antonio
$ 880,000
- Type
- Single Family
- Size
- 3,550 SqFt
- Rooms
- 4 Beds + 3.5 Baths
Rubiola Realty 210-828-6007
Eco Friendly
San Antonio
$ 550,000
- Type
- Single Family
- Size
- 1,768 SqFt
- Rooms
- 3 Beds + 2 Baths
Phyllis Browning Company 210-824-7878
Open House
San Antonio
$ 699,000
- Type
- Single Family
- Size
- 3,315 SqFt
- Rooms
- 5 Beds + 3.5 Baths
Phyllis Browning Company 210-824-7878
Views
San Antonio
$ 560,000
- Type
- Single Family
- Size
- 2,440 SqFt
- Rooms
- 3 Beds + 2.5 Baths
Trinidad Realty Partners, Inc 210-828-0635
Seller Financing
San Antonio
$ 359,900
- Type
- Single Family
- Size
- 1,350 SqFt
- Rooms
- 3 Beds + 2 Baths
REsource Realty 210-972-8250
Reduced
San Antonio
$ 315,000
- Type
- Single Family
- Size
- 1,637 SqFt
- Rooms
- 3 Beds + 2 Baths
Keller Williams Legacy 210-482-3200
San Antonio
$ 500,000
- Type
- Single Family
- Size
- 1,899 SqFt
- Rooms
- 3 Beds + 2 Baths
Keller Williams Legacy 210-482-3200
Eco Friendly
San Antonio
$ 419,000
- Type
- Single Family
- Size
- 1,521 SqFt
- Rooms
- 3 Beds + 2 Baths
Compass RE Texas, LLC 512-720-6460
San Antonio
$ 550,000
- Type
- Single Family
- Size
- 2,278 SqFt
- Rooms
- 4 Beds + 2 Baths
San Antonio Elite Realty 210-455-8099
Reduced
San Antonio
$ 349,900
- Type
- Single Family
- Size
- 1,714 SqFt
- Rooms
- 2 Beds + 2 Baths
Xsellence Realty 210-592-4285
San Antonio
$ 465,000
- Type
- Single Family
- Size
- 1,917 SqFt
- Rooms
- 3 Beds + 2 Baths
Reliance Residential Realty - 830-980-5944
Reduced
San Antonio
$ 599,000
- Type
- Single Family
- Size
- 2,924 SqFt
- Rooms
- 4 Beds + 2 Baths
Phyllis Browning Company 210-824-7878
 Information provided courtesy of LERA MLS. IDX information is provided exclusively for consumers' personal, non-commercial use and may not be used for any purpose other than to identify prospective properties consumers may be interested in purchasing. Information is believed to be accurate but not guaranteed. Provided courtesy of LERA MLS. Copyright 2026 LERA MLS, All Rights Reserved. Data last updated September 15, 2026 9:39 AM UTC
