
Address
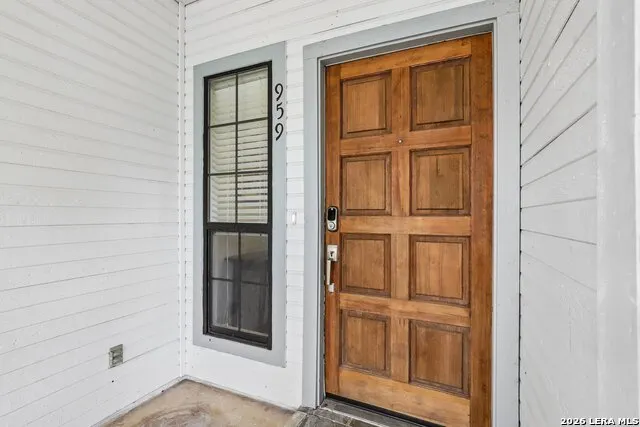
959 Hedgestone Dr, San Antonio, TX
Price
$ 353,000
Property Attributes
- MLS#1973390
- TypeSingle Family
- Listing Status Contingent
- CountyBEXAR
- CitySan Antonio
- Area1801
- NeighborhoodStone Mountain
- Zip78258
- StyleTwo Story
- Year Built1987
- Taxes$ 7811
- Price$ 353,000
- Bedrooms3
- Full Bathrooms2
- Half Bathrooms1
- Sqr Footage1879
- Lot Size0.149 Acres
Data Source:
LERA MLS
Property Description
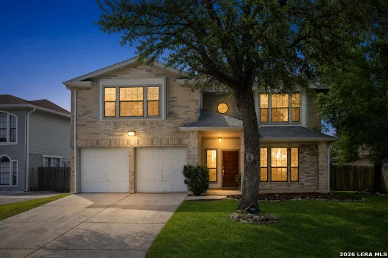
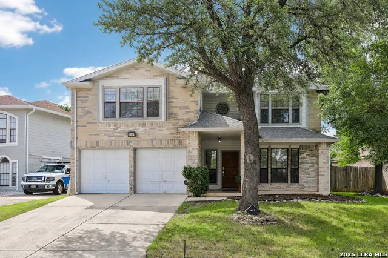
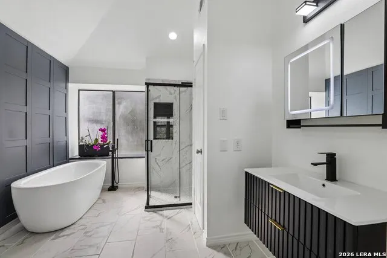
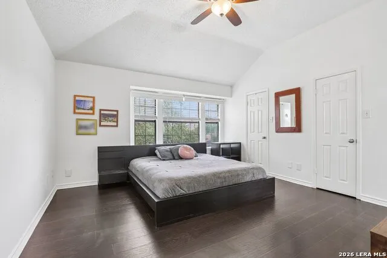
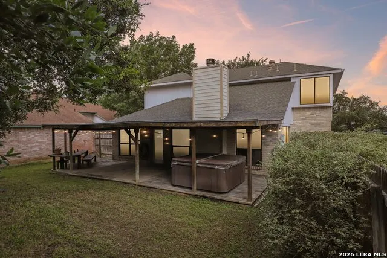
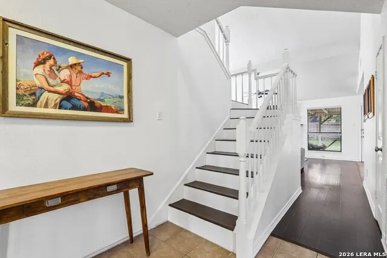
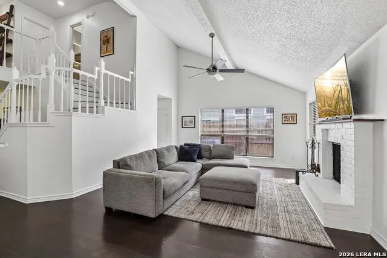
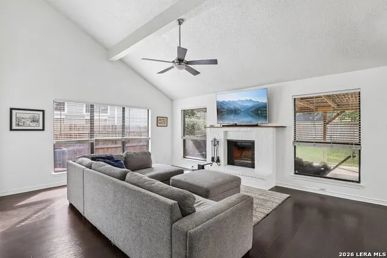
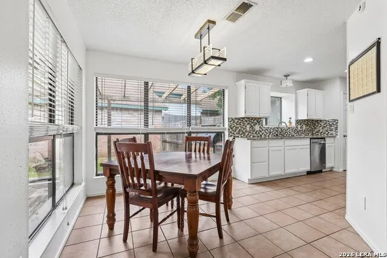
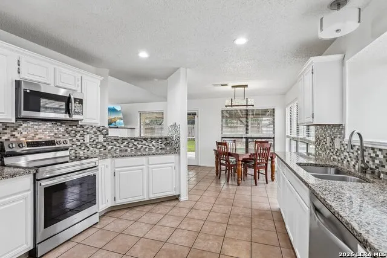
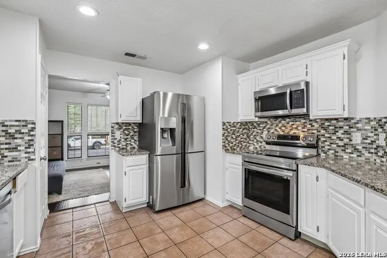
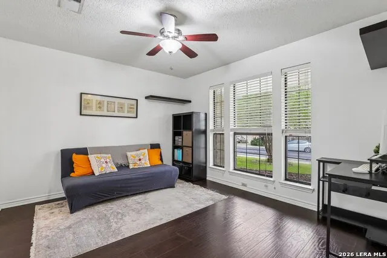
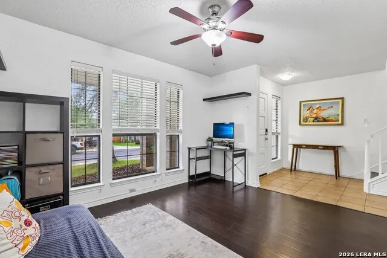
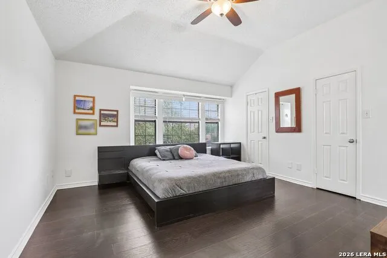
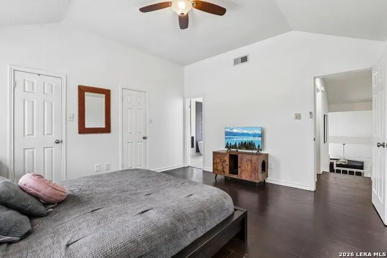
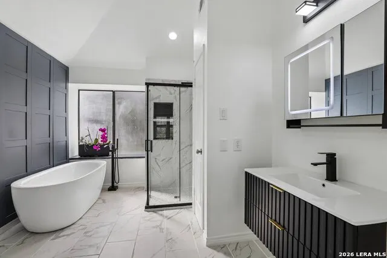
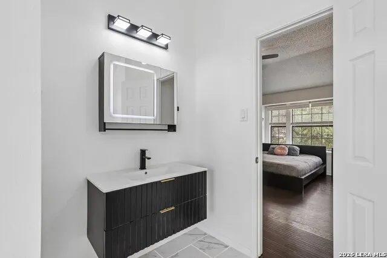
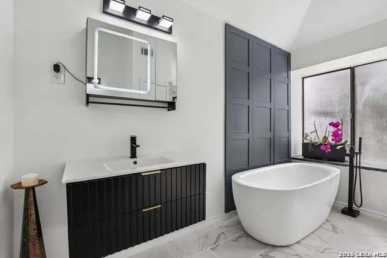
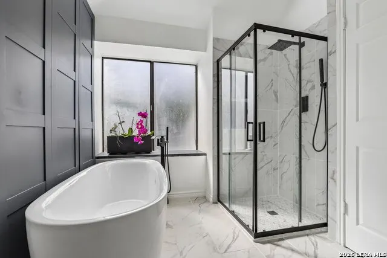
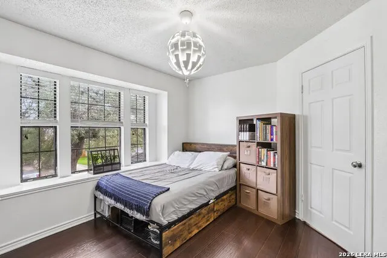
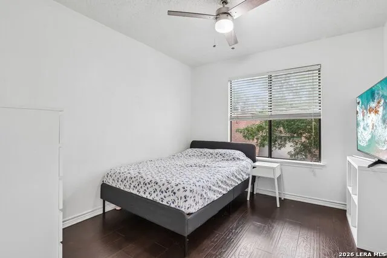
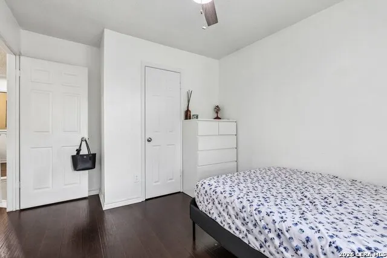
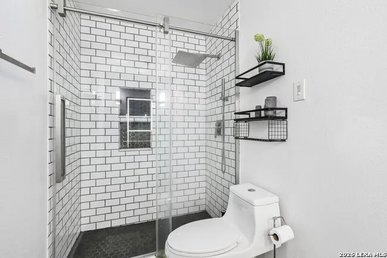
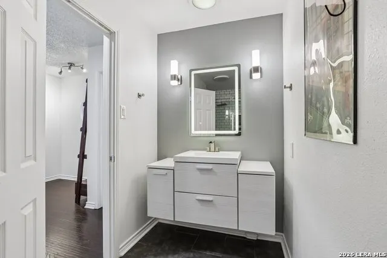
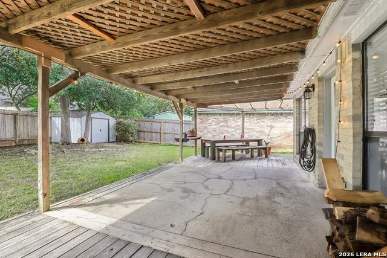
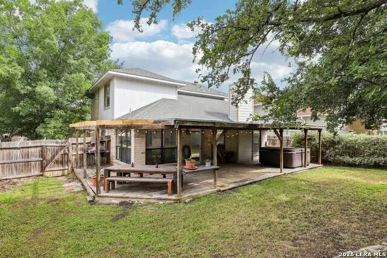
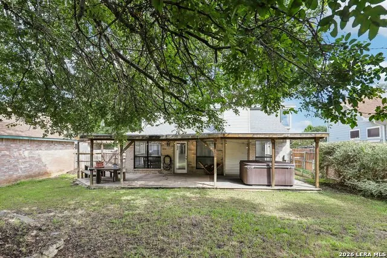
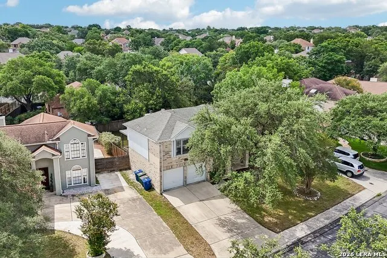
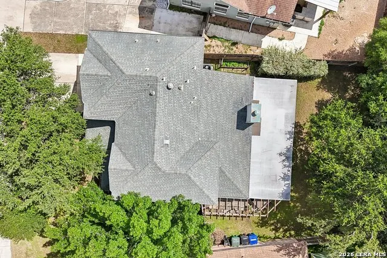
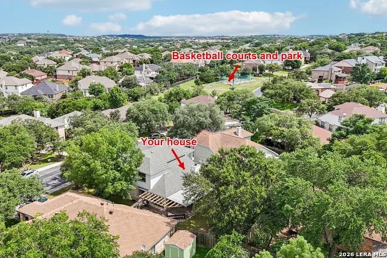
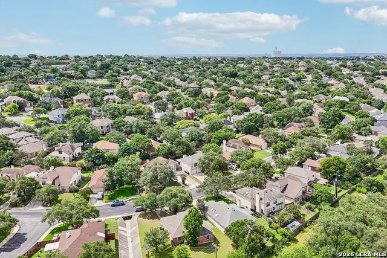
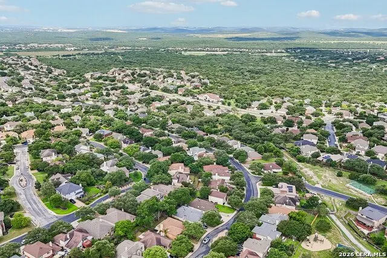
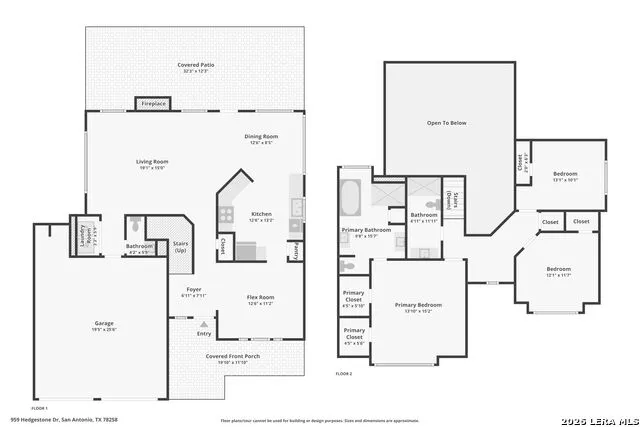
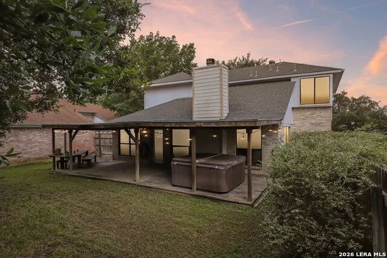
Welcome to 959 Hedgestone Drive, a beautifully maintained 3-bedroom, 2.5-bath home offering 1,879 square feet in the desirable Stone Oak area. This inviting two-story home features a bright, open layout with soaring ceilings, abundant natural light, wood-style flooring, and a comfortable living room centered around a cozy fireplace. The kitchen has been tastefully updated with white cabinetry, granite countertops, a stylish backsplash, stainless steel appliances, and a functional flow into the dining area. Upstairs, the spacious bedrooms offer flexibility for sleeping, working, or relaxing, while the updated bathrooms bring a clean, modern feel, including a standout primary bath with a freestanding tub, glass-enclosed shower, and contemporary finishes. Major recent updates include an air conditioning system less than two years old, along with newer appliances throughout the home. Enjoy a private backyard with a covered patio, deck space, mature trees, and room to entertain or unwind. Located in Stone Oak with close proximity to neighborhood green space, park areas, and basketball courts, this home offers a great combination of comfort, updates, and convenience in one of San Antonio's most sought-after areas.
| Elementary School | Middle School | High School |
|---|---|---|
| Call District Elementary School | Call District Middle School | Call District High School |
| Price History | |
|---|---|
| 6/6/2026 | Listed $359,400 |
| 6/26/2026 | 2$353,400 |
| 8/14/2026 | 1$353,000 |
General Features
| Living Area | 1879 |
|---|---|
| Construction | Pre-Owned |
| Heating | Central |
| Cooling | One Central |
| Half Baths | 1 |
| Bathrooms | 3 |
| HOA Fee | 116 |
| Subdivision | STONE MOUNTAIN |
| Builder | Unknown |
| Class | Single Residential |
| Type | Single Family Detached |
| Style | Two Story |
| Roof | Composition |
| HOA Mandatory | Mandatory |
| Status | Active Option |
| HOA Frequency | Annually |
| Attached Garage | No |
| HOA Name | STONE OAK POA |
| Neighborhood Amenities | Pool,Tennis,Clubhouse,Park/Playground,Jogging Trails |
| HOA Fee 2 | 57 |
| Multiple HOA | Yes |
| Area | 1801 |
| Year Built | 1987 |
| High School | Call District |
| School District | North East I.S.D. |
| Proposed Terms | Conventional,FHA,VA,Cash |
| Elementary School | Call District |
| Middle School | Call District |
| Legal Description | Ncb 19215 Blk 8 Lot 16 (Stone Mountain Subd) Stone Oak Ann |
| Taxes | 7811 |
Interior Features
| Kitchen Length | 12 |
|---|---|
| Kitchen Width | 13 |
| Total Bedrooms | 3 |
| Full Baths | 2 |
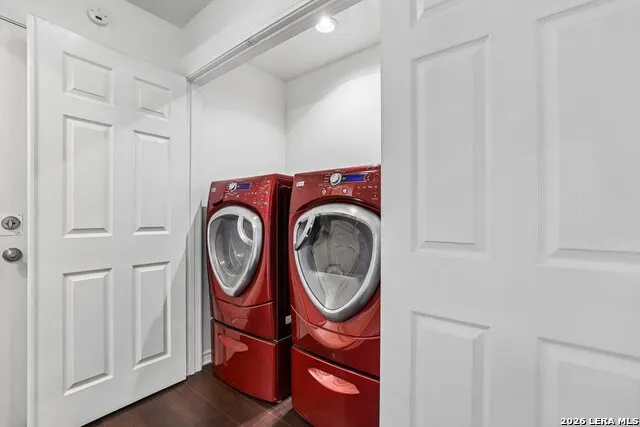
| Interior Features | One Living Area,Eat-In Kitchen,Study/Library,All Bedrooms Upstairs,Laundry Main Level |
| Stories | 2 |
| Breakfast Room Length | 12 |
| Breakfast Room Width | 9 |
| Flooring | Carpeting,Ceramic Tile |
| Living Room Width | 11 |
| Utility Room Length | 3 |
| Utility Room Width | 6 |
| Heating Fuel | Electric |
| # of Fireplaces | 1 |
| Bedroom2 Width | 12 |
| Bedroom3 Length | 13 |
| Bedroom3 Width | 10 |
| Entry Room Length | 6 |
| Entry Room Width | 11 |
| Family Room Length | 19 |
| Living Room Length | 7 |
| Study/Office Length | 12 |
| Study/Office Width | 11 |
| WINDOW COVERINGS | Some Remain |
Exterior Features
| Exterior | Brick,Siding |
|---|---|
| Foundation | Slab |
| Pool (Y/N) | No |
| Pool | None |
| Lot Size | 0.149 |
| Water/Sewer | City |
| Inclusions | Ceiling Fans,Washer Connection,Dryer Connection,Built-In Oven,Microwave Oven,Stove/Range |
| Garage Parking | Two Car Garage |
Amenities
- Foreclosure
- Views
- Short Sale
- New Construction
- Adult 55+
- Lease To Own
- No HOA Fees
- Furnished
- Primary On Main
- Air Conditioning
- Seller Finance
- Green
- Fixer Upper
- Horse
- Golf
- Fireplace
- Deck
- Garage
- Basement
- Pool
Property vs Single Family Average in 78258
Price
Taxes
Year Built
Visits
 Information provided courtesy of LERA MLS. IDX information is provided exclusively for consumers' personal, non-commercial use and may not be used for any purpose other than to identify prospective properties consumers may be interested in purchasing. Information is believed to be accurate but not guaranteed. Provided courtesy of LERA MLS. Copyright 2026 LERA MLS, All Rights Reserved. Data last updated September 18, 2026 10:57 AM UTC
